




Foyer (2.34 × 4.27)
Marble Floor · 2 Pc Bath · W/I Closet
Level: Main

Annex, Toronto, Ontario M5S 1T8
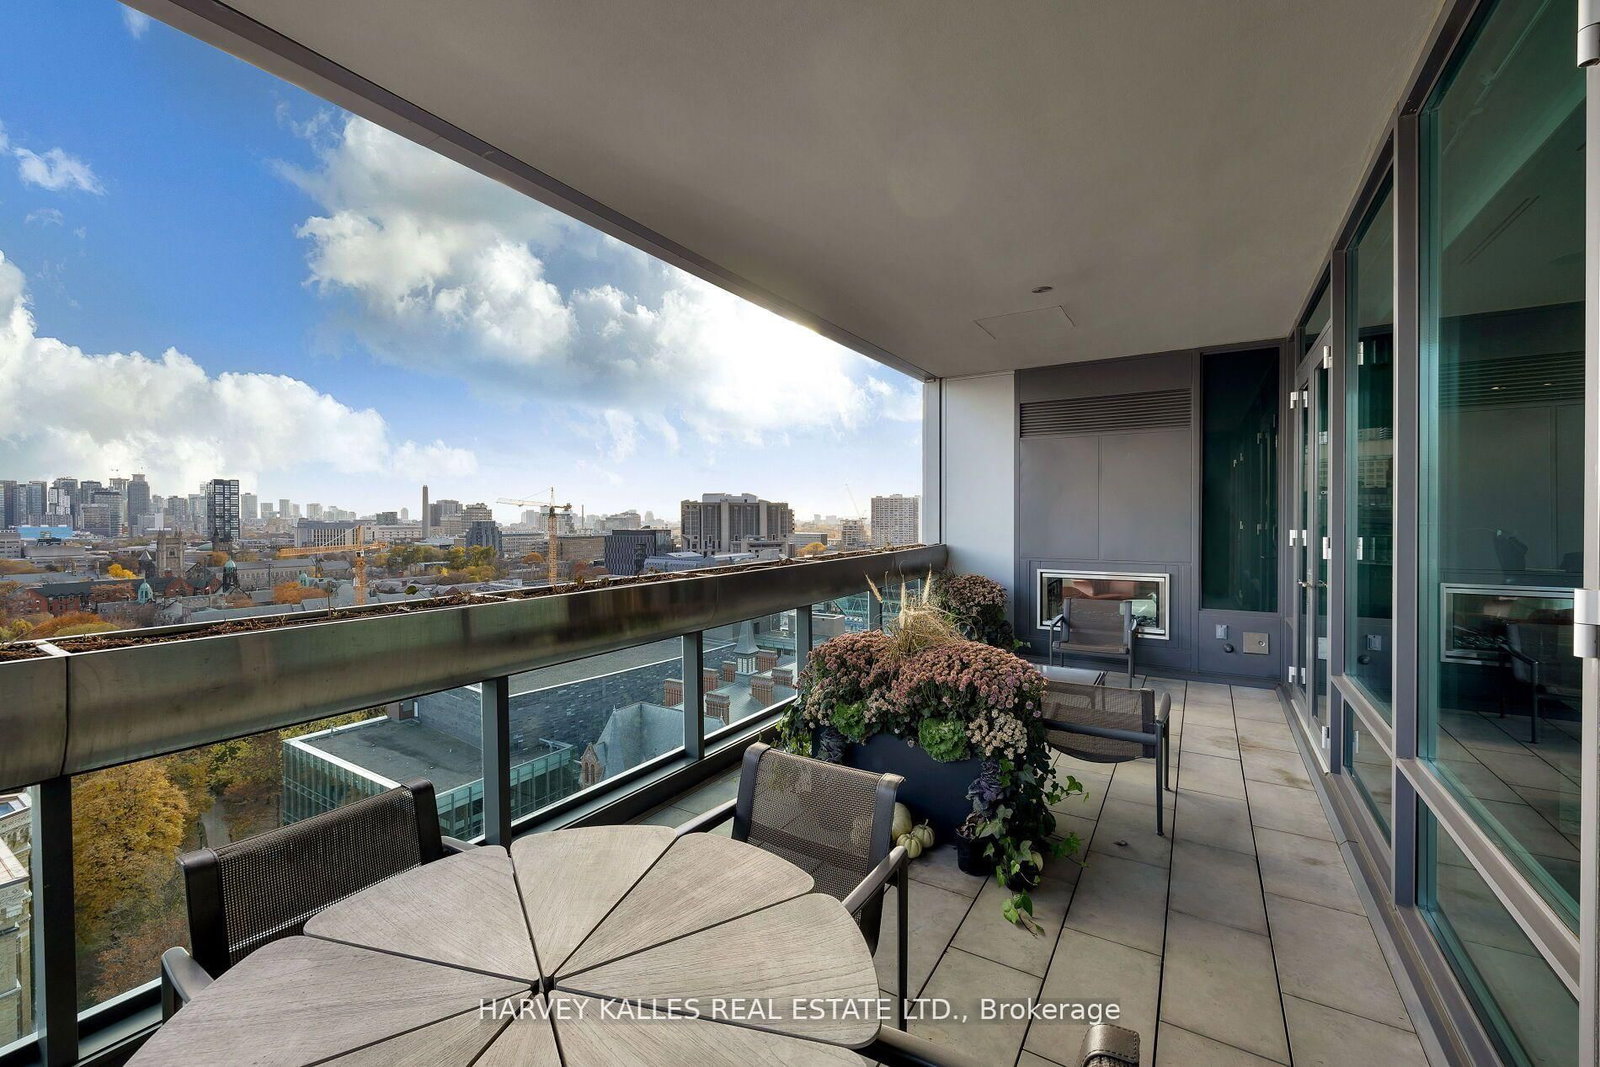
Museum House. Rarely available full-floor suite. Direct elevator to 4,276 sf. Soaring 11 ft coffered ceilings crowned with elaborate mouldings and floor-to-ceiling windows create an impressive sense of spaciousness, while the richly detailed living room fireplaces fashion an ambience of warmth and comfort. Superbly precision custom crafted details and impeccable use of the finest materials combine to fashion an unparalleled exclusive resplendent residence. Gallery perfect for showcasing artwork. Large terraces afford extraordinary north & south panoramic skyline vistas. A vibrant location in the heart of The Annex within walking distance to world-class restaurants of Yorkville and Hazelton Lanes, the designer boutiques of Bloor St. W & an amazing array of landmarks including the ROM, Royal Conservatory of Music, University of Toronto's Philosophers Walk, the natural beauty of Queens Park and the historic Ontario Legislative building. See detailed feature sheet attached for additional property information.
Listing activity for 1501-206 Bloor St, Toronto, Ontario
| Date Start | Date End | List Price | Price | Event | Listing ID |
|---|---|---|---|---|---|
| N/A | N/A | $7,680,000 | N/A | For Sale | C13814674 |
Marble Floor · 2 Pc Bath · W/I Closet
Level: Main
hardwood floor · Gas Fireplace · W/O To Terrace
Level: Main
hardwood floor · B/I Desk · B/I Shelves
Level: Main
hardwood floor · Gas Fireplace · Wet Bar
Level: Main
hardwood floor · Coffered Ceiling · Led Lighting
Level: Main
Marble Floor · Centre Island · Coffered Ceiling
Level: Main
Marble Floor · Breakfast Bar · Led Lighting
Level: Main
hardwood floor · W/I Closet · 5 Pc Ensuite
Level: Main
hardwood floor · Large Closet · W/O To Balcony
Level: Main
hardwood floor · W/O To Balcony · Large Window
Level: Main
Monthly Payment
$35,205
Total monthly payment
$38,103
Break-even down payment
100%
Expand Neighbourhood demographics to load Statistics Canada census charts.
$7,680,000
$7,680,000
CAD
Estimate unavailable
The trademarks MLS®, Multiple Listing Service® and the associated logos are owned by CREA and identify the quality of services provided by real estate professionals who are members of CREA.