




Living (4.57 × 5.28)
Fireplace · Bay Window · hardwood floor
Level: Main

Bridle Path-Sunnybrook-York Mills, Toronto, Ontario M2L 1C6
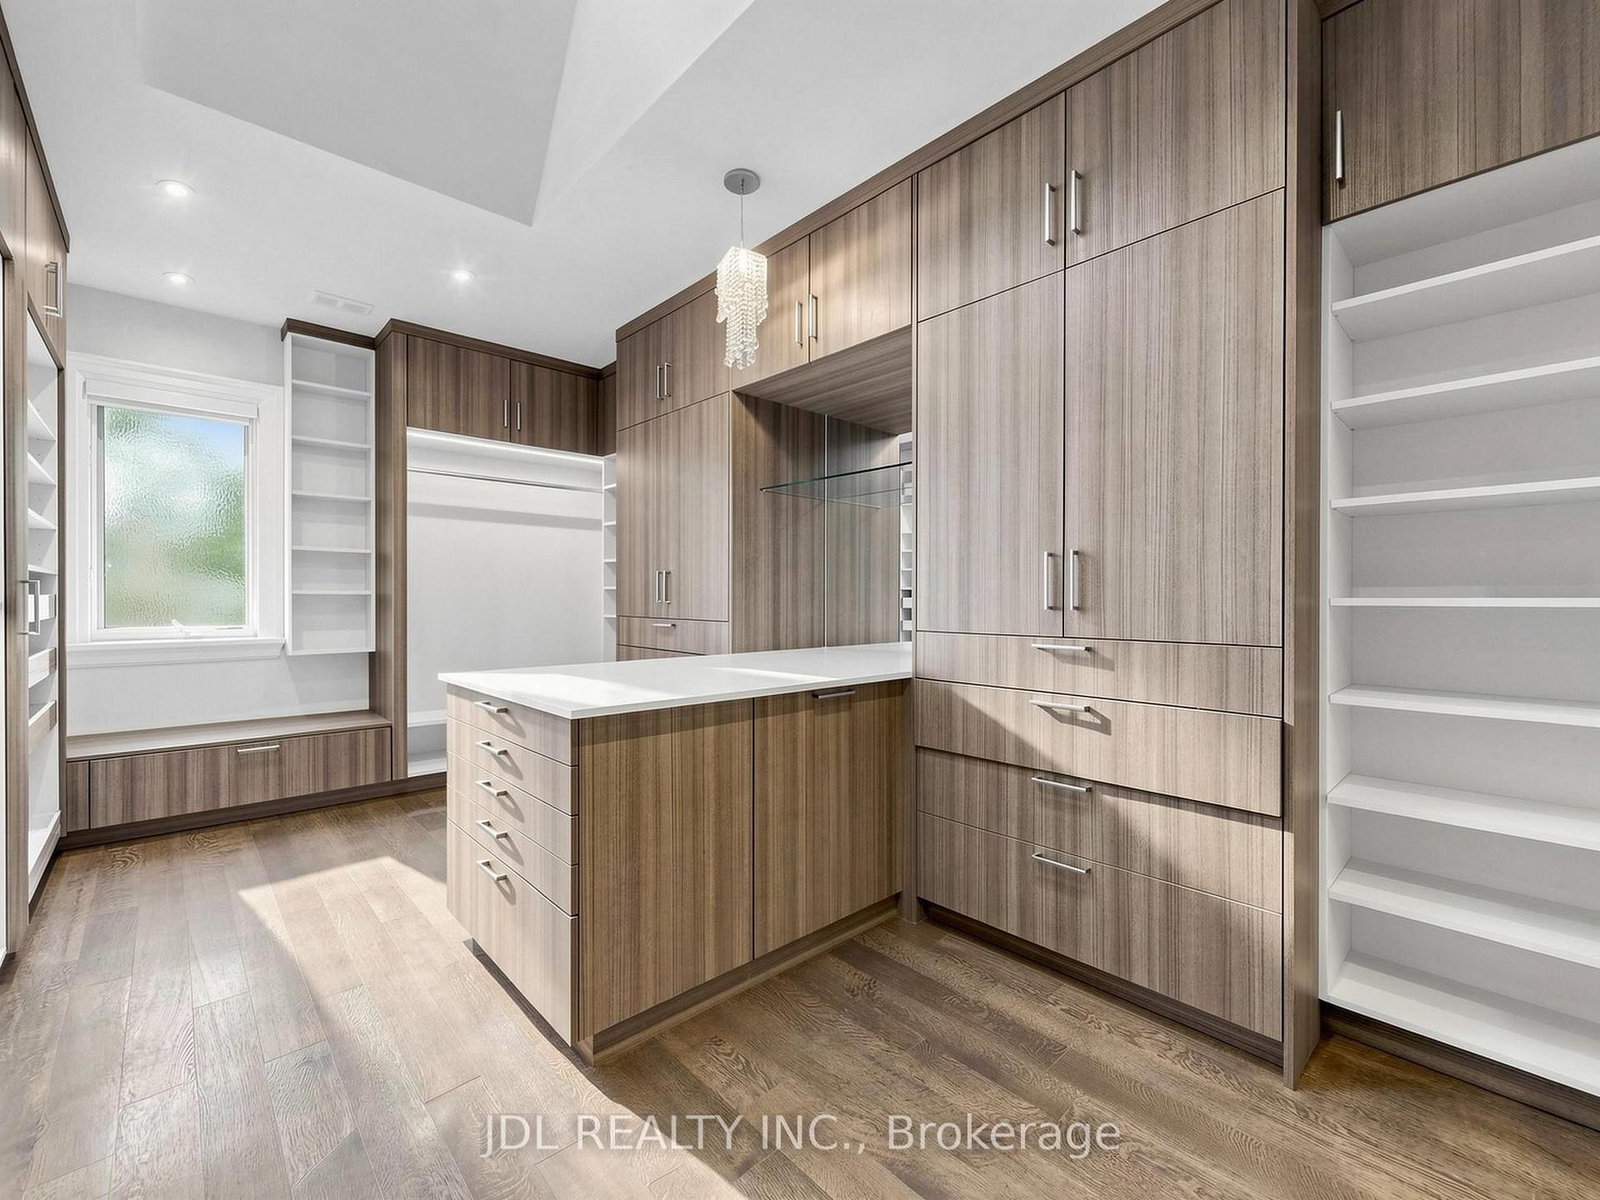
An opulent custom residence showcasing spectacular finishes and a designer's palette. Privately nestled on a secluded, highly sought-after crescent in the Bridle Path area. Contemporary elegance paired with over 8,000 sq. ft. of living space. Impeccable millwork throughout. Heated Driveway.Elevator. Soaring ceilings. A cathedral foyer crowned by a back-lit, leaded-glass dome. A sprawling dream kitchen with top-of-the-line appliances, a servery, and a breakfast area. A lavish primary boudoir with a 9-piece ensuite and sitting room. An expansive walk-up lower level featuring a wine cellar, spa, recreation room, home theatre, nanny room, wet bar, and gym. A resort-like backyard oasis with a pool, waterfall, lush greenery, and unobstructed south views. Projector and screen, all blinds, all electric light fixtures. Renowned schools. Minutes from fine shopping, eateries, and public transit.
Listing activity for 105 Arjay Cres, Toronto, Ontario
| Date Start | Date End | List Price | Price | Event | Listing ID |
|---|---|---|---|---|---|
| N/A | N/A | $6,580,000 | N/A | For Sale | C13794622 |
Fireplace · Bay Window · hardwood floor
Level: Main
Coffered Ceiling · hardwood floor · Built-In Speakers
Level: Main
Centre Island · Marble Floor
Level: Main
W/O To Yard · Marble Floor · O/Looks Backyard
Level: Main
O/Looks Backyard · Fireplace · Crown Moulding
Level: Main
Panelled · hardwood floor · B/I Bookcase
Level: Main
W/I Closet · Ensuite Bath · Fireplace
Level: 2nd
4 Pc Ensuite · W/I Closet · Vaulted Ceiling
Level: 2nd
Coffered Ceiling · 4 Pc Ensuite · W/I Closet
Level: 2nd
4 Pc Ensuite · hardwood floor · Coffered Ceiling
Level: 2nd
Vaulted Ceiling · 5 Pc Ensuite · W/I Closet
Level: 2nd
W/O To Garden · Fireplace · Wet Bar
Level: Lower
Monthly Payment
$30,163
Total monthly payment
$33,005
Break-even down payment
100%
Expand Neighbourhood demographics to load Statistics Canada census charts.
$6,580,000
$6,580,000
CAD
Estimate unavailable
The trademarks MLS®, Multiple Listing Service® and the associated logos are owned by CREA and identify the quality of services provided by real estate professionals who are members of CREA.