


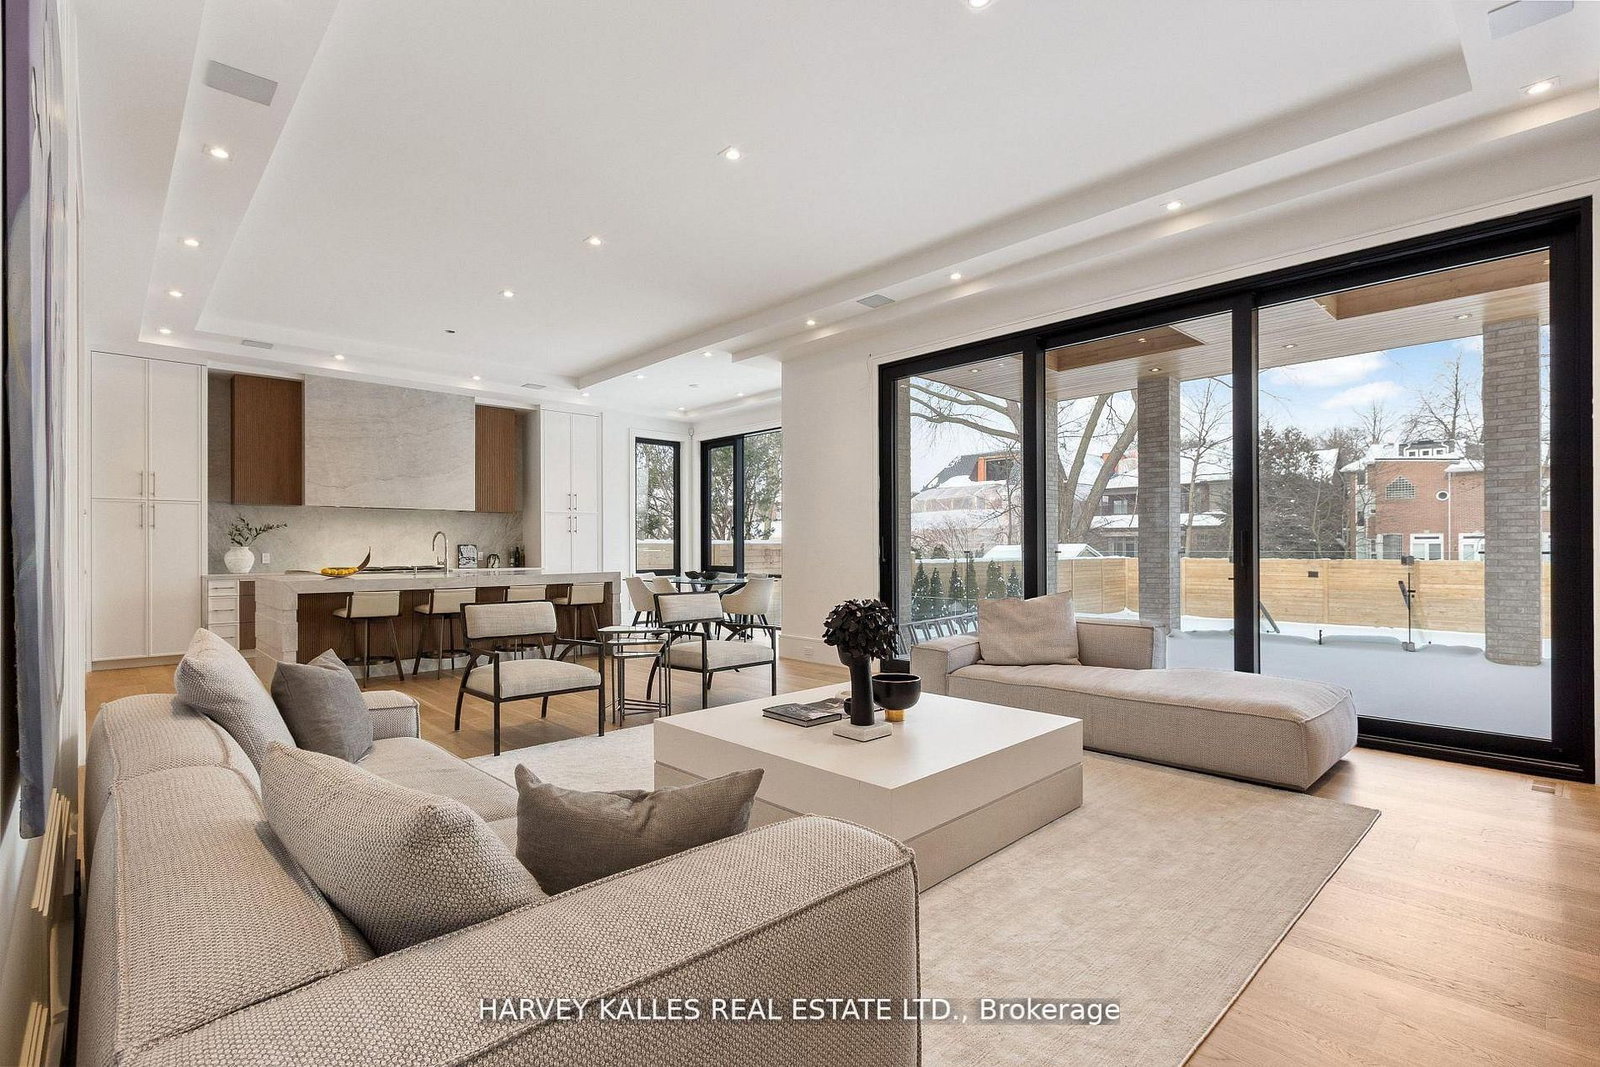



Living (4.36 × 4.24)
Built-In Speakers · Panelled · Gas Fireplace
Level: Main

Lawrence Park South, Toronto, Ontario M5N 1W5
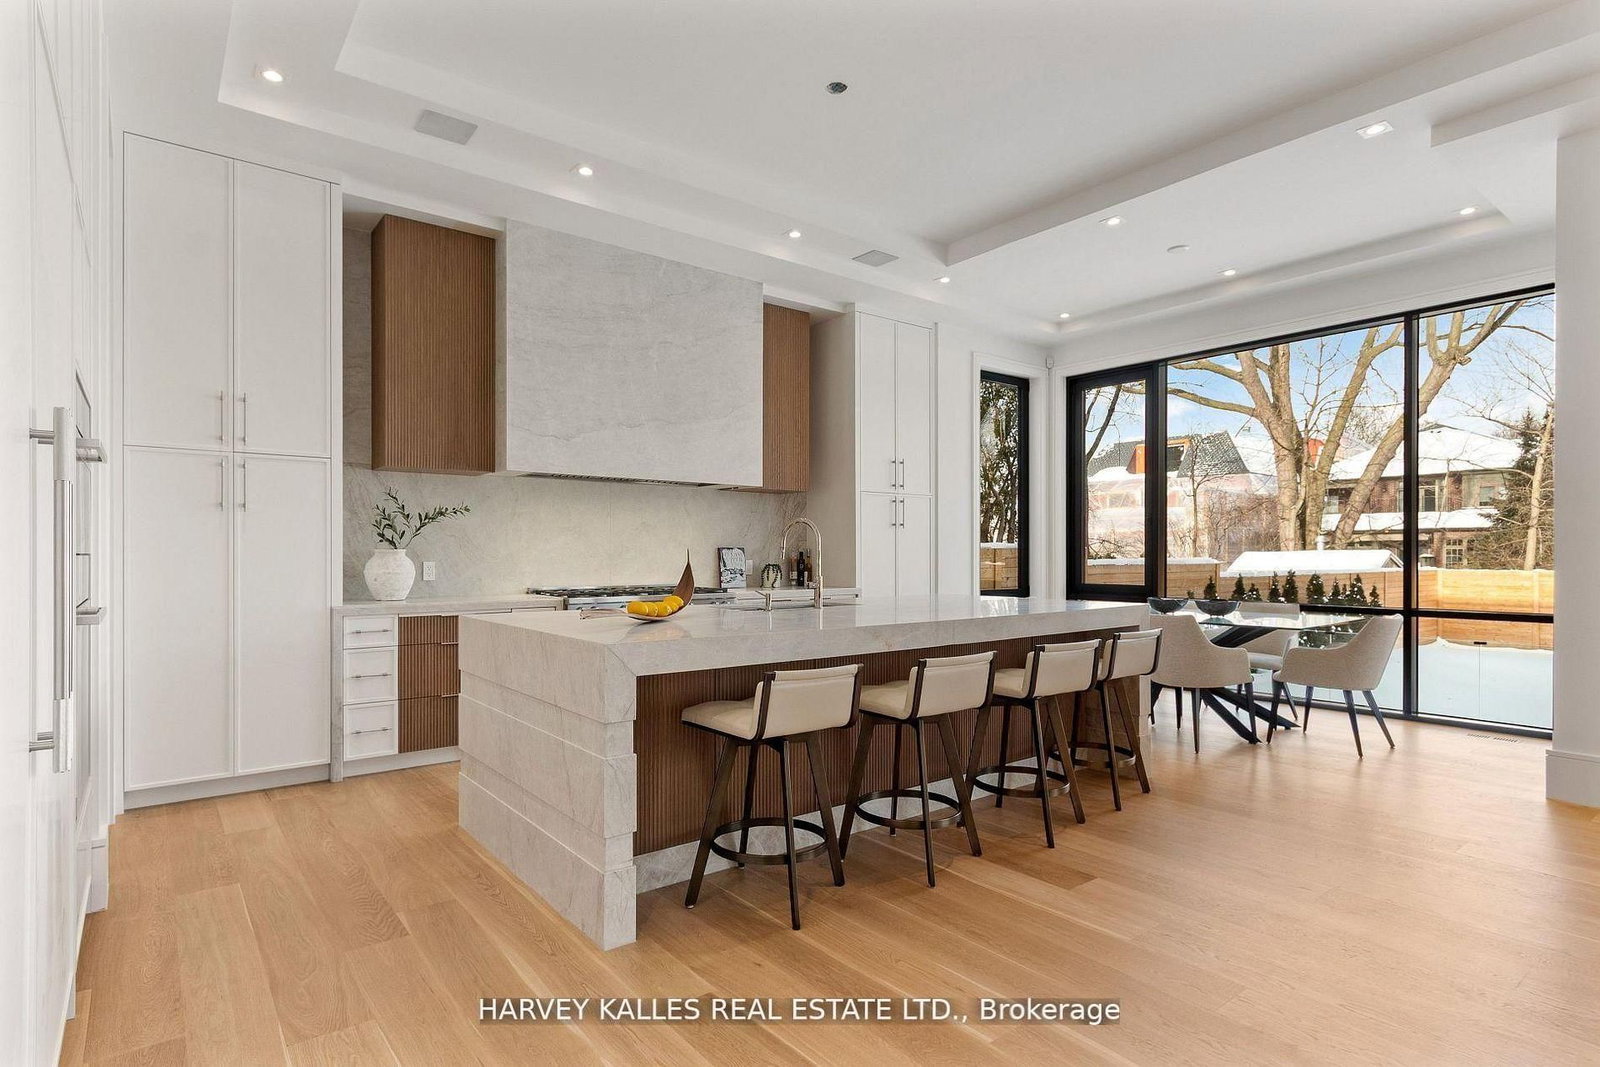
Discover an exceptional Lawrence Park South estate, beautifully positioned on an impressive 50' x 170' lot and thoughtfully designed to unite timeless craftsmanship with modern luxury. This remarkable 7+1 bedroom, 10-bathroom residence offers a seamless flow through grand entertaining spaces, a chef's kitchen crowned by a Taj Mahal marble island, and a stunning family room with a backlit Absolute marble feature wall. The sumptuous primary suite provides a private retreat with custom closets and a spa-like ensuite. The lower level is designed for comfort and enjoyment, featuring a recreation room, home theatre, gym, and private suite with a kitchenette. Outdoors, a beautifully landscaped backyard awaits, complete with a concrete pool and covered deck with a built-in barbecue-an inviting setting for memorable gatherings. A private elevator, radiant heated floors, Control4 automation, and premium mechanical systems elevate every detail. Ideally located near top public and private schools, parks, and amenities, with convenient access to highways and transit. An outstanding expression of Lawrence Park South living.
Listing activity for 370 Glengrove Ave, Toronto, Ontario
| Date Start | Date End | List Price | Price | Event | Listing ID |
|---|---|---|---|---|---|
| N/A | N/A | $8,499,000 | N/A | For Sale | C13792812 |
Built-In Speakers · Panelled · Gas Fireplace
Level: Main
Window Flr to Ceil · Built-In Speakers · hardwood floor
Level: Main
Pantry · Centre Island · Window Flr to Ceil
Level: Main
Open Concept · hardwood floor · Window Flr to Ceil
Level: Main
Pot Lights · B/I Bookcase · hardwood floor
Level: Main
Gas Fireplace · Pot Lights · Walk-Out
Level: Main
W/O To Balcony · Ensuite Bath · W/I Closet
Level: 2nd
W/I Closet · Ensuite Bath · hardwood floor
Level: 2nd
W/I Closet · Ensuite Bath · Picture Window
Level: 2nd
His/Hers Closets · Ensuite Bath · hardwood floor
Level: 2nd
hardwood floor · Picture Window · B/I Bookcase
Level: 2nd
W/I Closet · Ensuite Bath · hardwood floor
Level: 3rd
W/I Closet · Ensuite Bath · Large Window
Level: 3rd
Pot Lights · B/I Closet · hardwood floor
Level: 3rd
Skylight · hardwood floor · Panelled
Level: 3rd
Heated Floor · Gas Fireplace · Walk-Out
Level: Lower
Glass Doors · Above Grade Window · Cork Floor
Level: Lower
Heated Floor · B/I Closet · Above Grade Window
Level: Lower
Monthly Payment
$38,960
Total monthly payment
$38,960
Break-even down payment
100%
Expand Neighbourhood demographics to load Statistics Canada census charts.
$8,499,000
$8,499,000
CAD
Estimate unavailable
The trademarks MLS®, Multiple Listing Service® and the associated logos are owned by CREA and identify the quality of services provided by real estate professionals who are members of CREA.