




Foyer (3.53 × 4.67)
W/I Closet · Tile Floor · Elevator
Level: Flat

Waterfront Communities C1, Toronto, Ontario M5V 1E3
The Pinnacle Of Toronto Loft Living In High-Demand King West Neighbourhood. Remarkable Contemporary Space Features Approx 5000 Sqft With Direct Elevator Access, Exposed Brick, Soaring 12 ft Ceilings And Tall South- And West-Facing Windows. 2 Stunning South Facing Juliette Balconies. The Chef's Kitchen, Featuring Stainless Steel Miele Appliances And Long Centre Island, Is Open In Design To The Raised Dining Area, Enormous Living Room Complete With Gas Fireplace, And Expansive Wet Bar - The Perfect Entertaining Space. Primary Suite Features Its Own Gas Fireplace, Large His & Hers Dressing Rooms And An Enviable Spa-Like 7pc Ensuite. The 2nd Bedroom Boasts An Expansive Seating Area To Serve As A Family Room, Plus A Concealed Murphy Bed And 4pc Semi-Ensuite While A Bonus Space Off The Living Room Makes For The Ideal Flex Space For A Home Office, Studio Or 4th Bedroom. An Entertainer's Delight In The Heart Of King West!
Listing activity for 300-468 Wellington St, Toronto, Ontario
| Date Start | Date End | List Price | Price | Event | Listing ID |
|---|---|---|---|---|---|
| N/A | N/A | $6,750,000 | N/A | Ext | C13163050 |
W/I Closet · Tile Floor · Elevator
Level: Flat
Wet Bar · Juliette Balcony · Gas Fireplace
Level: Flat
Raised Floor · Tile Floor · Window
Level: Flat
Centre Island · Modern Kitchen · Stainless Steel Appl
Level: Flat
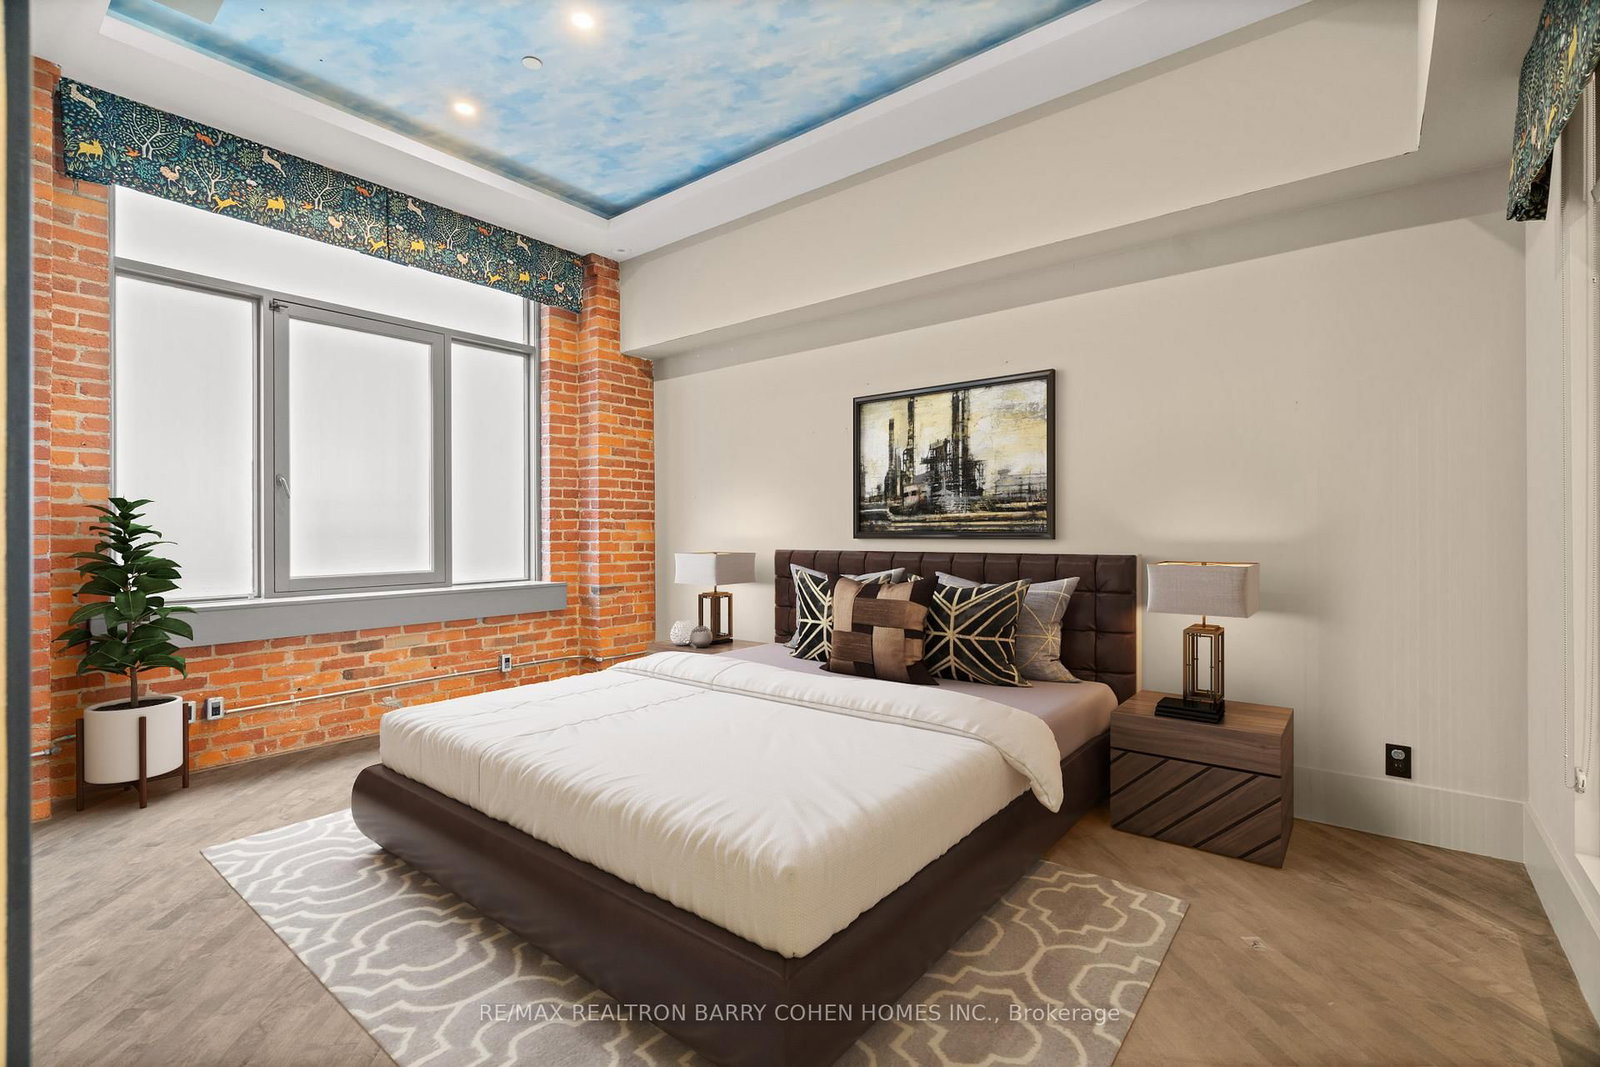
7 Pc Ensuite · His/Hers Closets · Gas Fireplace
Level: Flat
Murphy Bed · Semi Ensuite · Pocket Doors
Level: Flat
hardwood floor · Pocket Doors · B/I Fish Tank
Level: Flat
Raised Rm · Stone Floor · Large Window
Level: Flat
Monthly Payment
$30,942
Total monthly payment
$32,628
Break-even down payment
100%
Expand Neighbourhood demographics to load Statistics Canada census charts.
$6,750,000
$6,750,000
CAD
Estimate unavailable
The trademarks MLS®, Multiple Listing Service® and the associated logos are owned by CREA and identify the quality of services provided by real estate professionals who are members of CREA.