



Living (3.36 × 5.53)
Open Concept · Combined W/Dining · Large Closet
Level: Flat

Niagara, Toronto, Ontario M5V 2W8
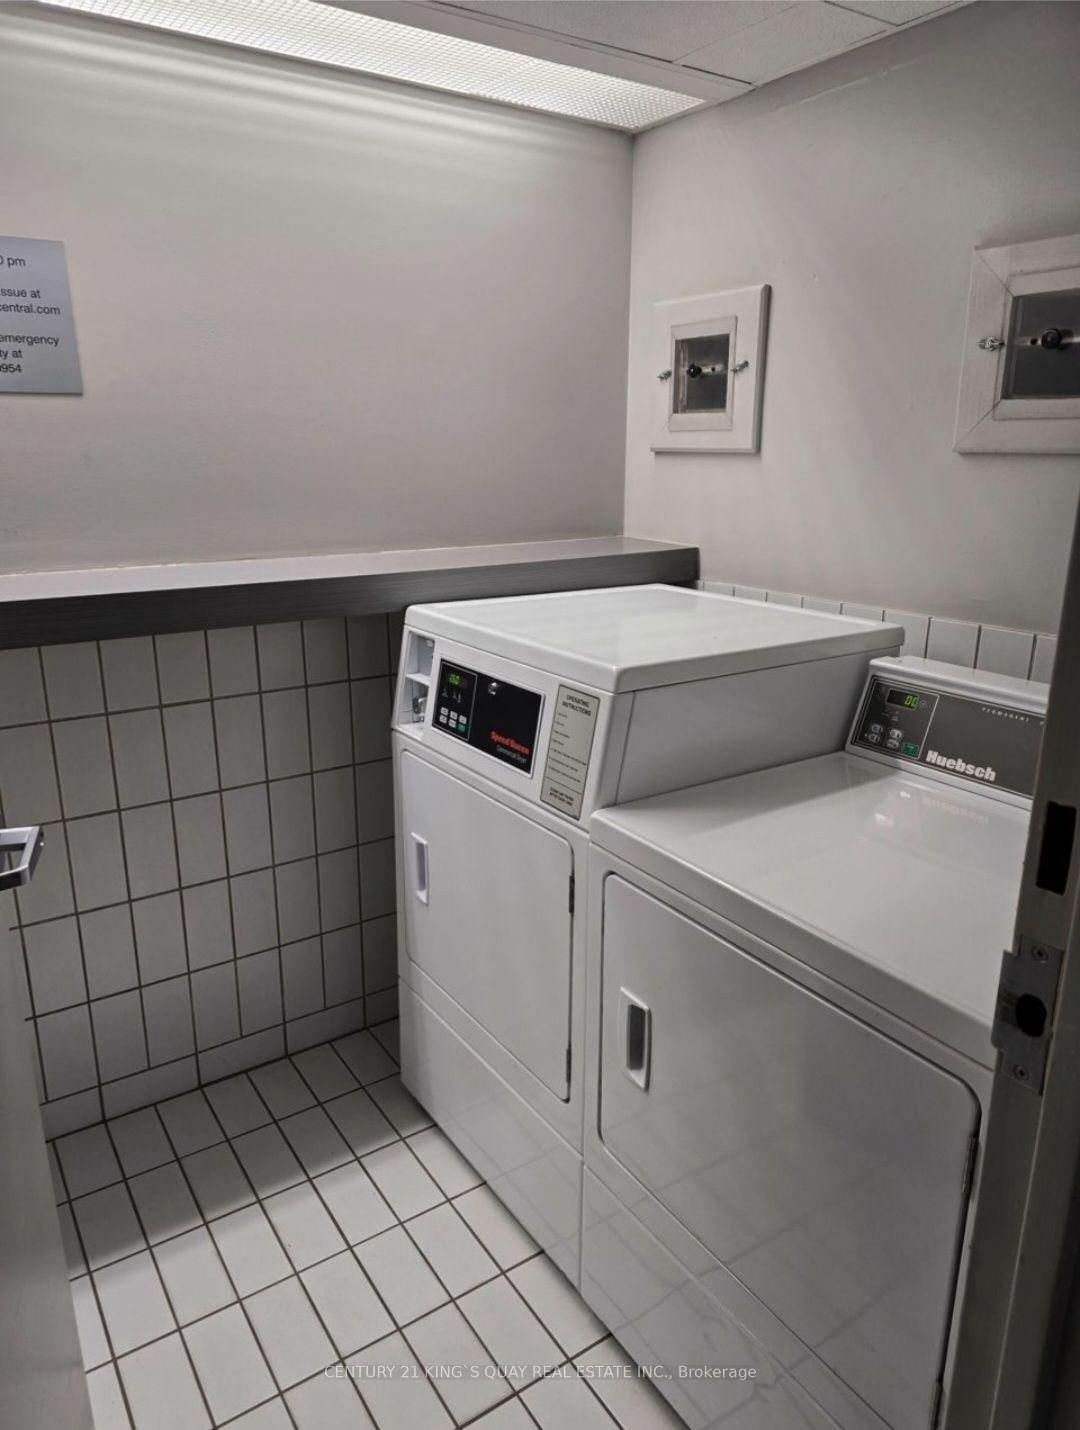
Location, Location, Location! Lower purchasing price, save money to renovate your own condo. There's the amenities; indoor and outdoor pools, gym, squash courts, sauna, party room, visitor parking, 24-hour concierge the list goes on. Its less condo, more urban resort. You're in the heart of King West with the streetcar at your door and everything from groceries to green juice to your go-to espresso within walking distance. All convenient location with all the amenities You Need Nearby!
Buy/Sell history for 409-705 King St, Toronto, Ontario
Sale history on this site covers the last 2 years, the window permitted under the TRREB MLS® VOW agreement.
| Date Start | Date End | List Price | Price | Event | Listing ID |
|---|---|---|---|---|---|
| N/A | N/A | $318,000 | N/A | Sc | C14033180 |
Estimated value requires sign in
AI market estimates use sold comparables and are available after you sign in and accept MLS® VOW terms.
Open Concept · Combined W/Dining · Large Closet
Level: Flat
Open Concept · Combined W/Living
Level: Flat
Open Concept
Level: Flat
Open Concept · Combined W/Living · Combined W/Dining
Level: Flat
South View
Level: Flat
Comparable sales require sign in
Closing prices and sold comps are available to registered visitors who accept MLS® VOW terms on this site.
Monthly Payment
$1,458
Total monthly payment
$1,610
Break-even down payment
100%
Expand Neighbourhood demographics to load Statistics Canada census charts.
Expand Market details to load neighbourhood price and activity trends.
$318,000
$318,000
CAD
Estimated market value
Connect directly with Yossi Kaplan, MBA, Salesperson.
The trademarks MLS®, Multiple Listing Service® and the associated logos are owned by CREA and identify the quality of services provided by real estate professionals who are members of CREA.