



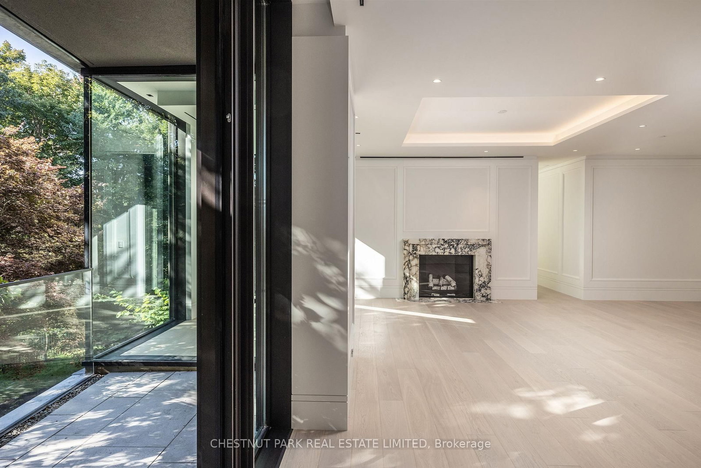
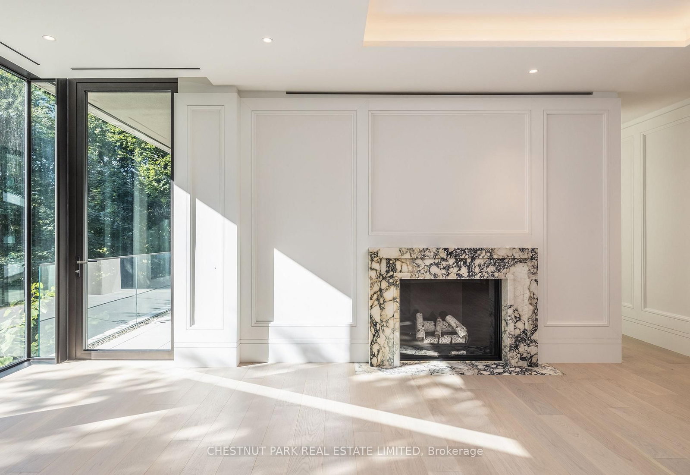
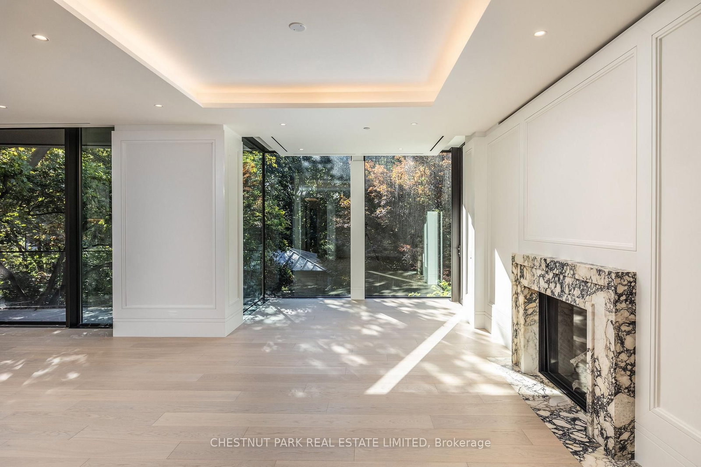
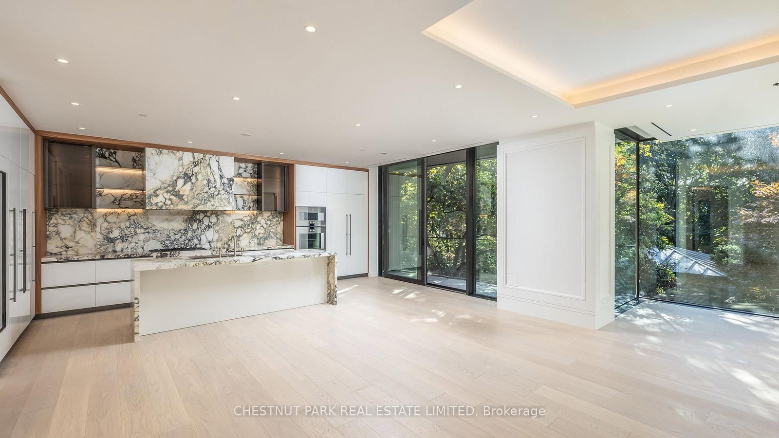
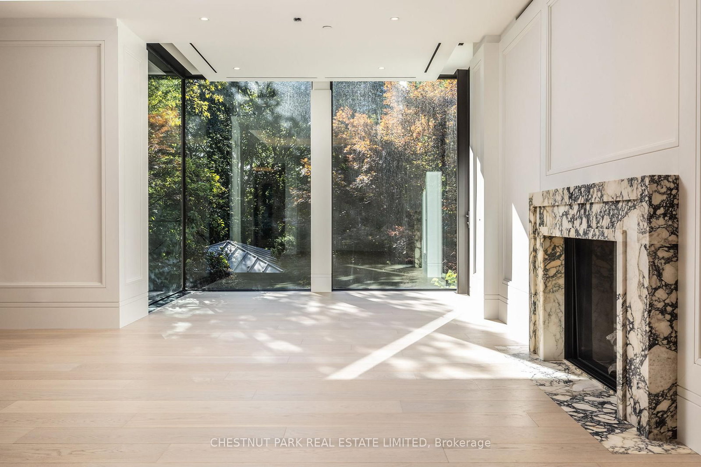
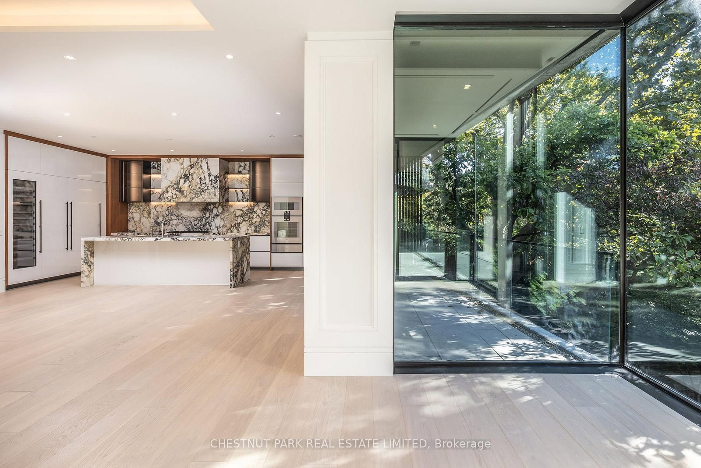
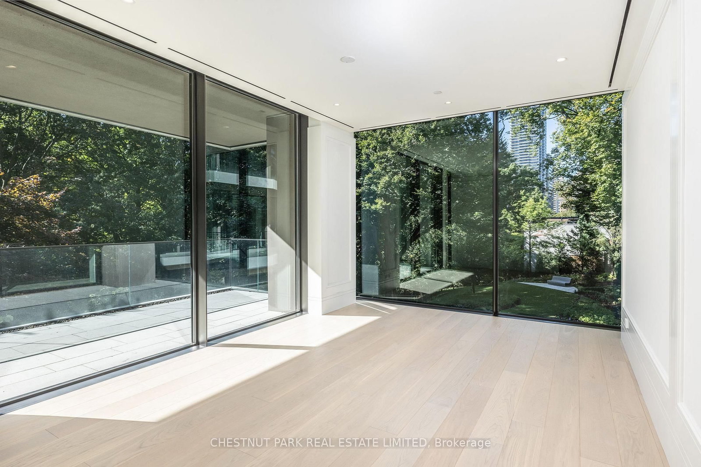
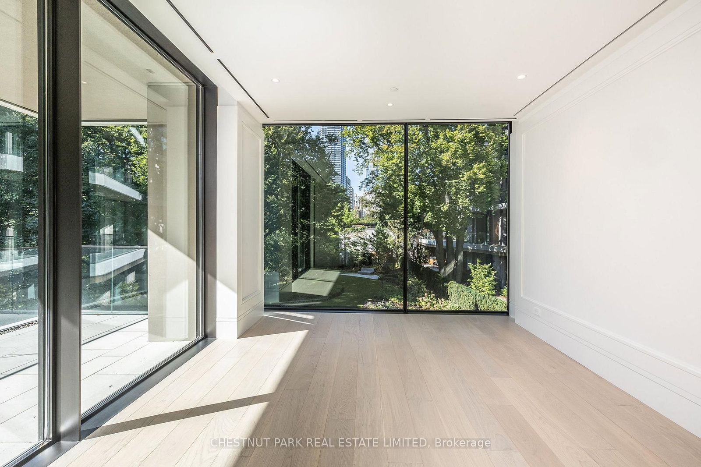

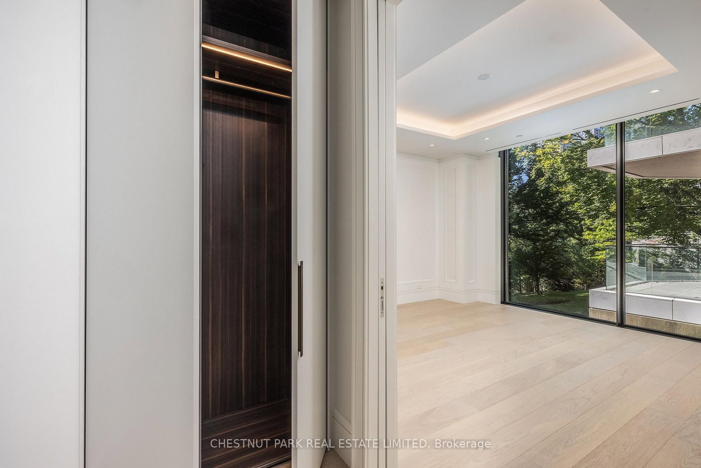
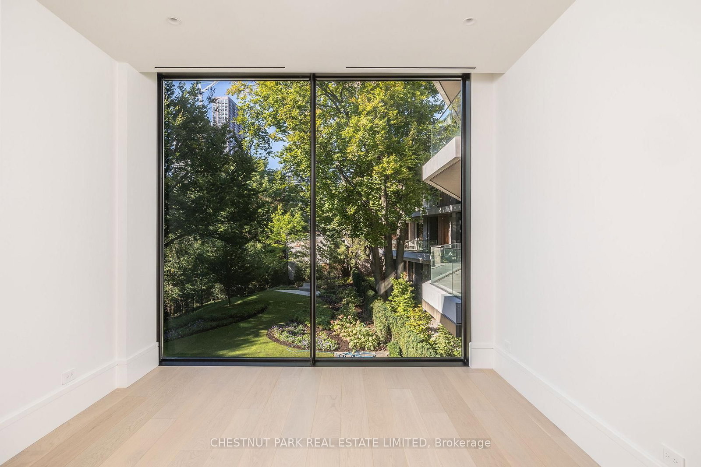
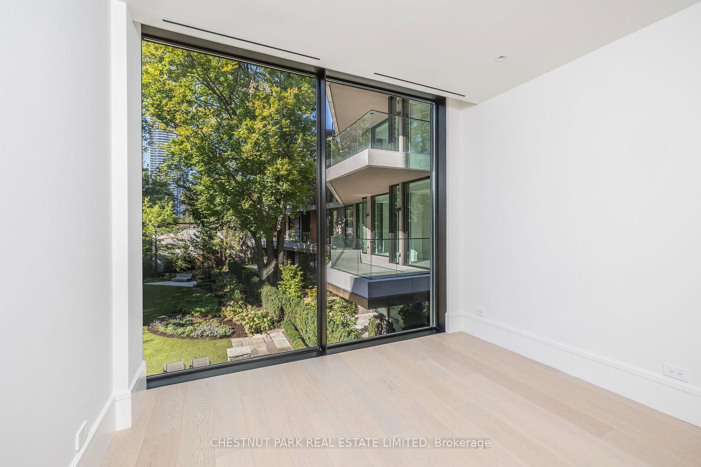



Living (9.83 × 6.55)
Combined W/Dining · Fireplace · Window Flr to Ceil
Level: Main

Rosedale-Moore Park, Toronto, Ontario M4W 1K2
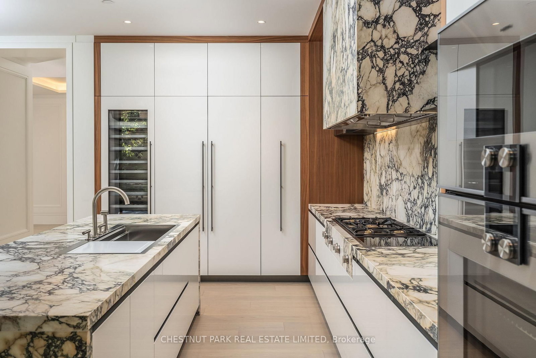
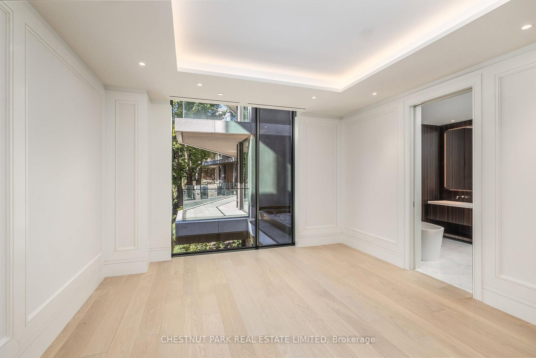
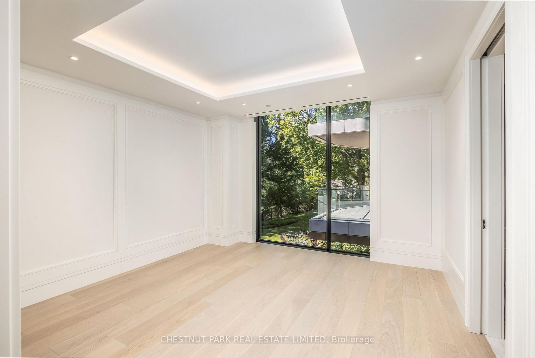
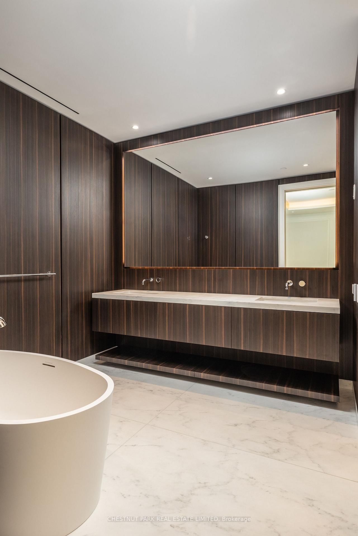
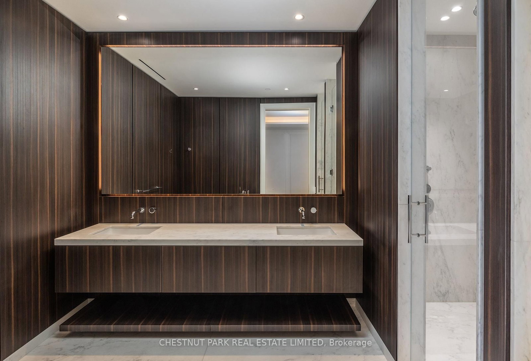
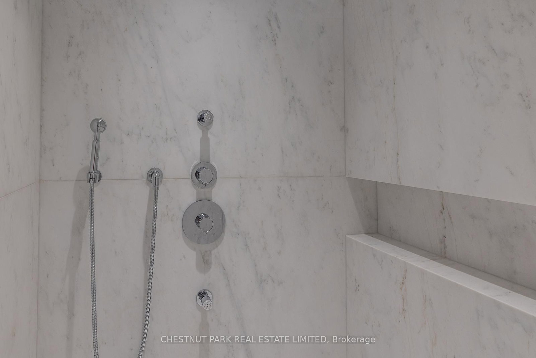
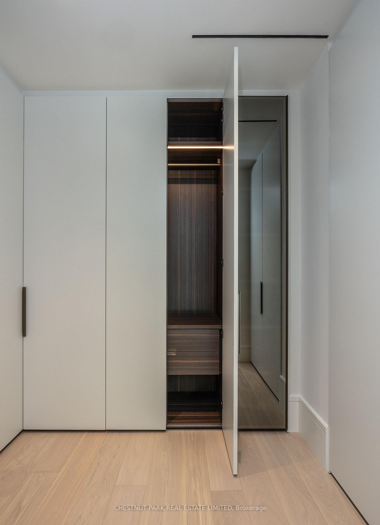
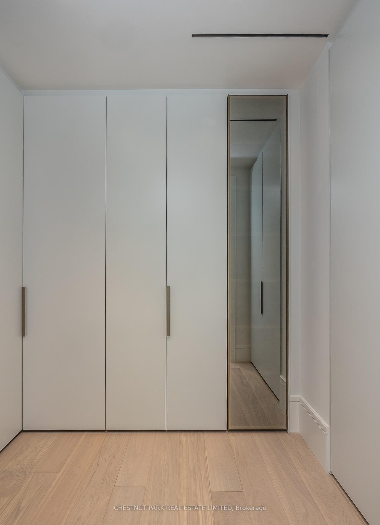
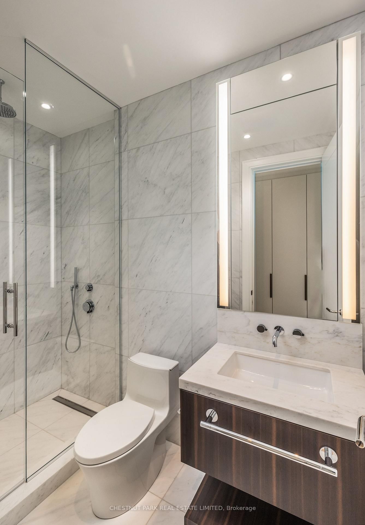
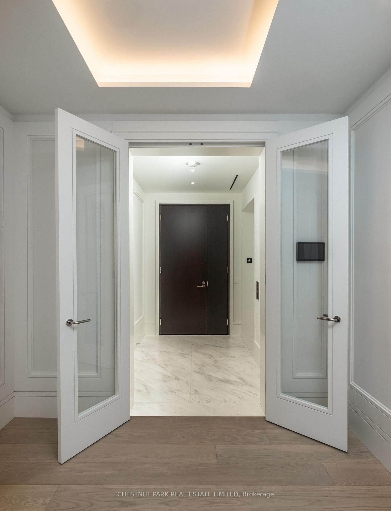
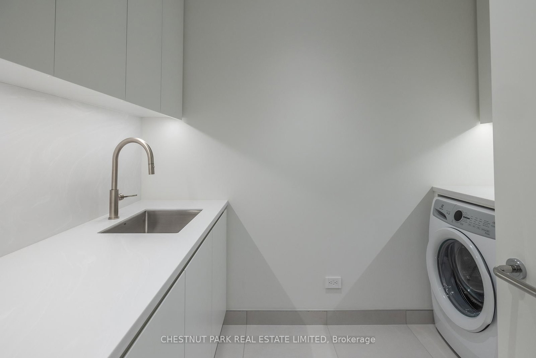
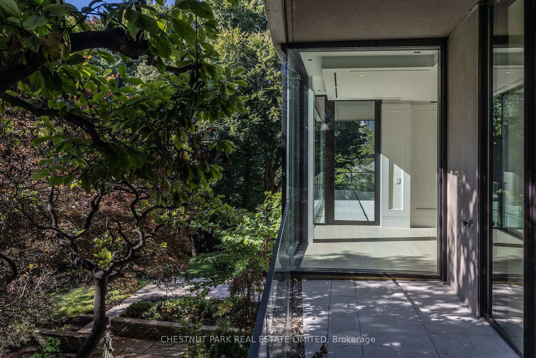
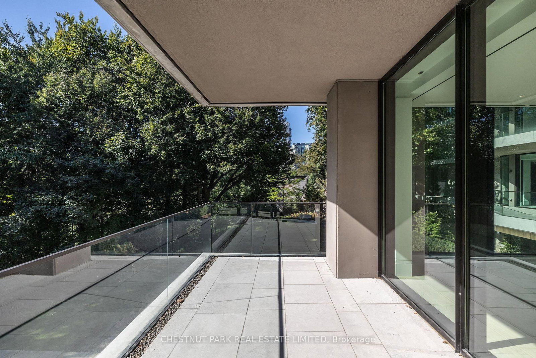
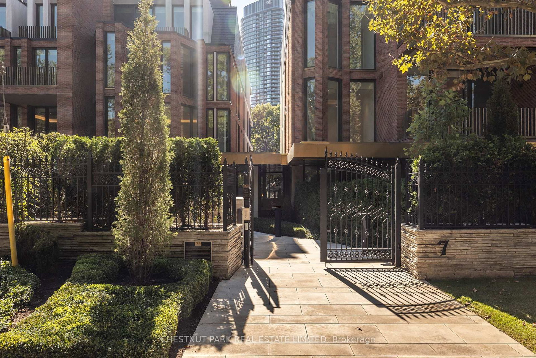
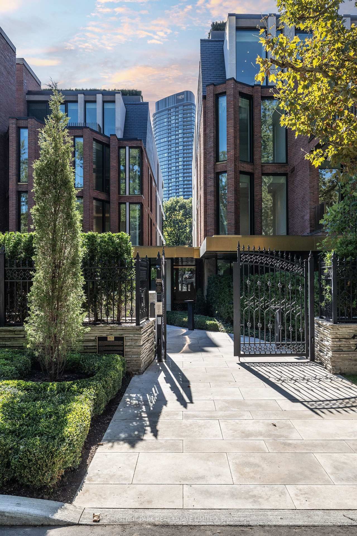
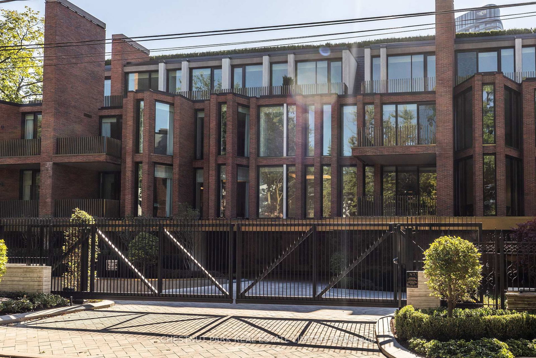
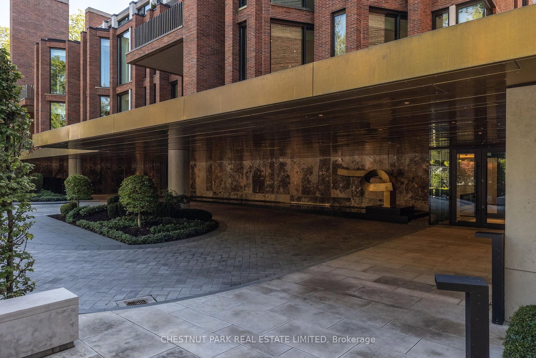
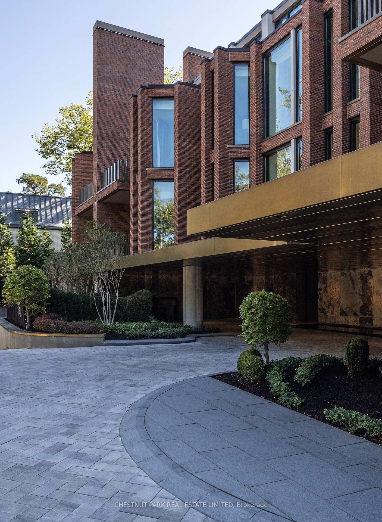
Welcome to Rosedale's premier boutique building, an incredible feat of architectural design and the ultimate in refined living. This 2-bedroom, 3-bathroom suite with a family room offers 2,699 sq ft of impeccable curated interior and the highest craftsmanship finishes. This south-facing suite has floor-to-ceiling windows with two private terraces overlooking the lush ravine and manicured gardens. The soaring 10-ft smooth ceilings with cove detailing and full-height windows welcome natural light throughout the space. The designer kitchen is from Dada Italian kitchens, with top-of-the-line integrated appliances, dramatic stone countertop and wall slab backsplash, and custom millwork. Escape to your own private retreat in the primary suite, with a generously sized walk-in closet with custom organizers. The lavish primary ensuite has a deep freestanding tub, shower, water closet, and custom double sink vanity. The second bedroom suite offers its own luxurious feel with ample natural light and a 3-piece ensuite of similar esteemed finishes. Ample storage throughout, separate laundry rm, direct elevator access, and two-car parking (1 equipped for EV charging). Pre-wired for motorized window coverings and in-suite sound system, programmable lighting and thermostats, keyless entry, terraces with gas line and water hose bib. This ultra-luxury boutique condo has just 26 residences and is a rare fusion of historic legacy and contemporary design in one of Toronto's most esteemed enclaves. The building has an elegant entrance lobby, bicycle storage room with workshop, multi-purpose room, extensive gym including yoga room, equipment from Peloton and Tonal, infrared sauna, and luxury marble change rooms. Equipped with a state-of-the-art home security system and 24 hr concierge service. This is a location that captures both privacy and convenience, with easy access to fine dining, upscale shopping, walking trails, TTC subway, and the DVP for easy commuting.
Listing activity for 205-7 Dale Ave, Toronto, Ontario
| Date Start | Date End | List Price | Price | Event | Listing ID |
|---|---|---|---|---|---|
| N/A | N/A | $6,890,000 | N/A | For Sale | C13640126 |
Combined W/Dining · Fireplace · Window Flr to Ceil
Level: Main
Combined W/Living · hardwood floor
Level: Main
Centre Island · Breakfast Area · Walk-Out
Level: Main
Window Flr to Ceil · hardwood floor
Level: Main
5 Pc Ensuite · W/I Closet · Window Flr to Ceil
Level: Main
3 Pc Ensuite · Closet · Window Flr to Ceil
Level: Main
Double Closet · Tile Floor · French Doors
Level: Main
Stone Counter · Laundry Sink · B/I Shelves
Level: Main
Monthly Payment
$31,584
Total monthly payment
$33,920
Break-even down payment
100%
Expand Neighbourhood demographics to load Statistics Canada census charts.
$6,890,000
$6,890,000
CAD
Estimate unavailable
The trademarks MLS®, Multiple Listing Service® and the associated logos are owned by CREA and identify the quality of services provided by real estate professionals who are members of CREA.