






Living (3.79 × 6.07)
hardwood floor · Combined W/Dining · W/O To Balcony
Level: Main

Yonge-St. Clair, Toronto, Ontario M4V 3C2
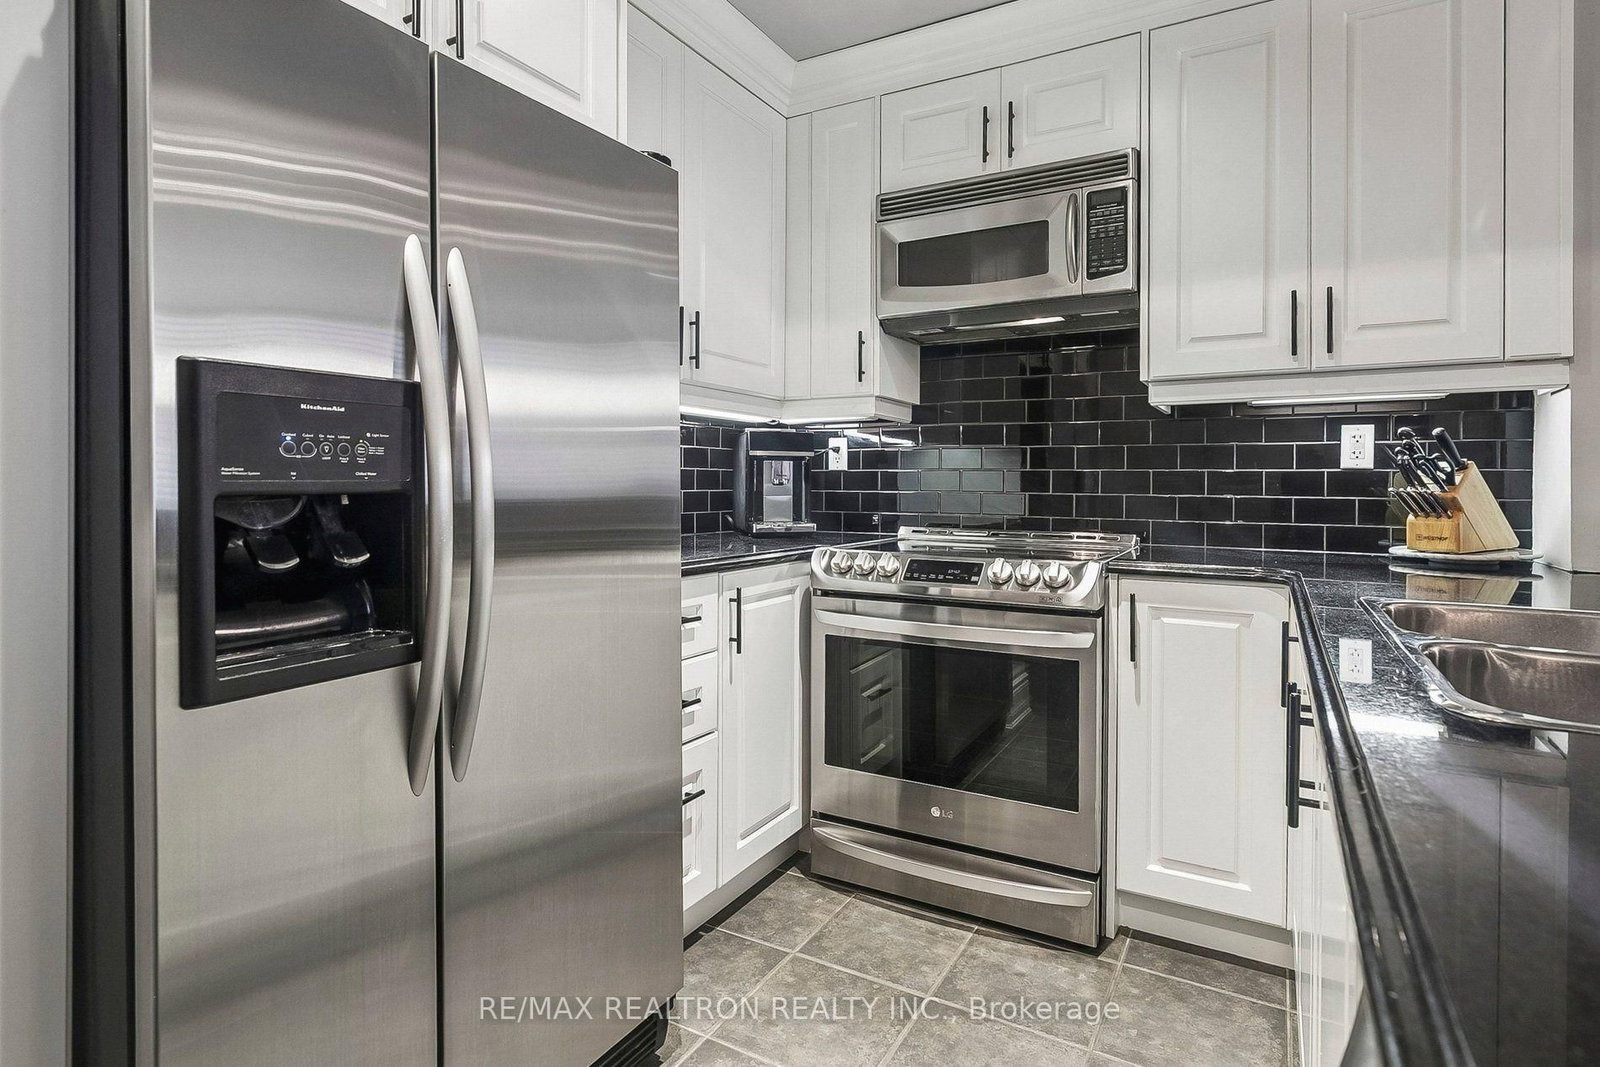
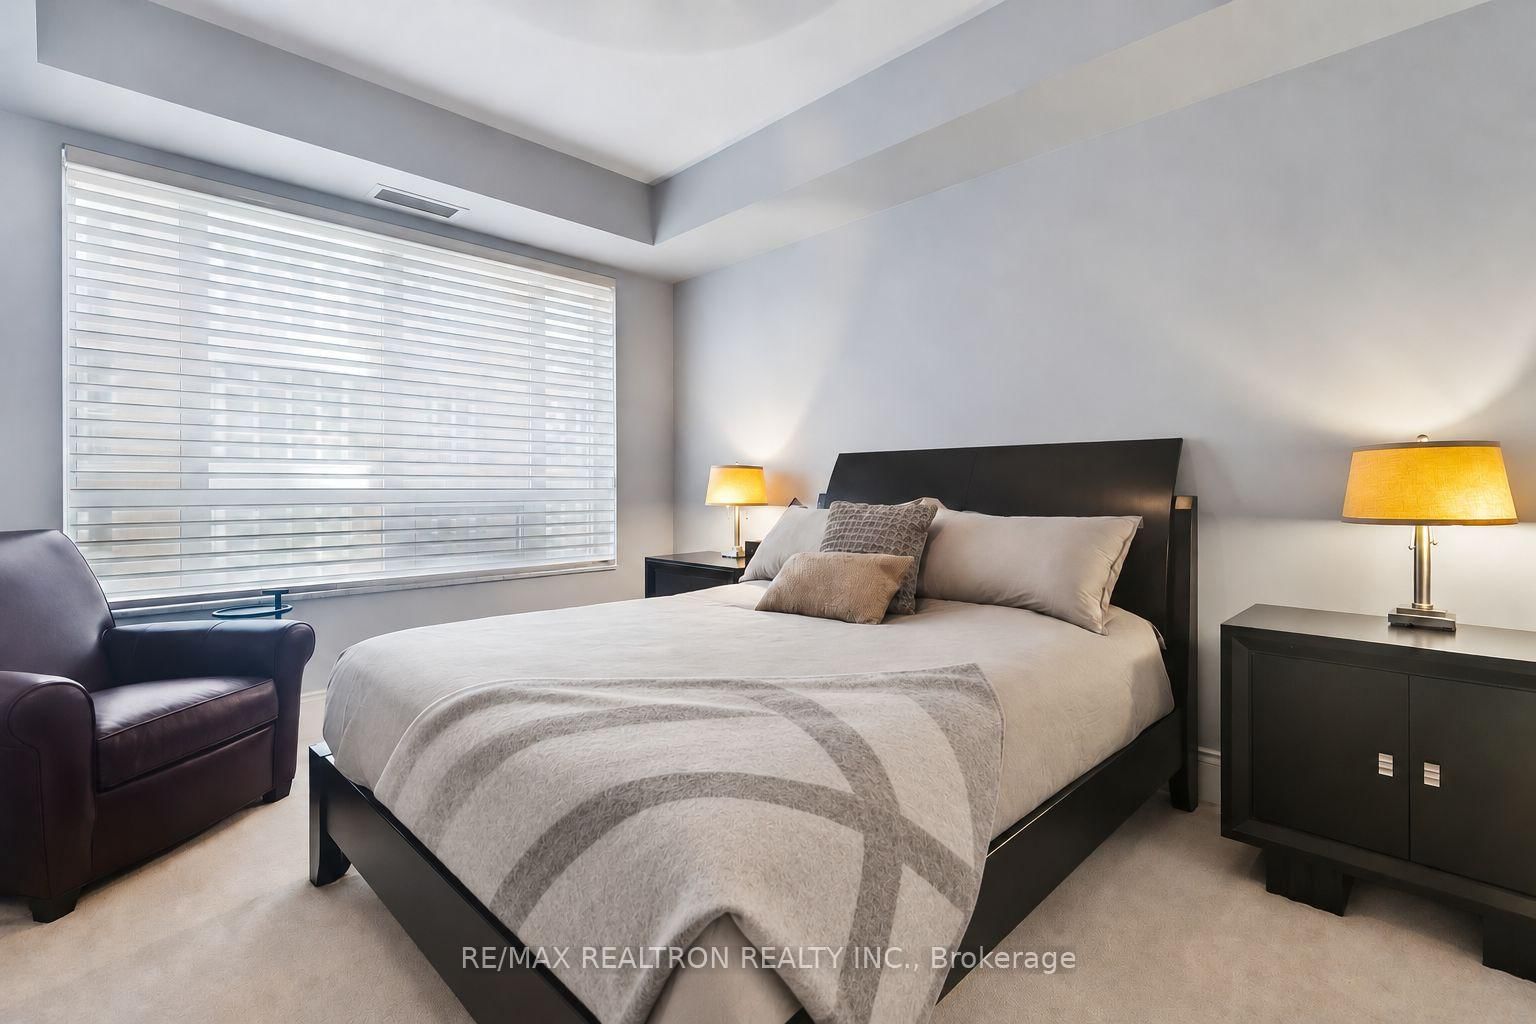
Carlyle Condos - an intimate, highly sought-after boutique residence of just 64 suites. Ideally situated on a wonderful tree-lined street in the heart of Deer Park, steps from vibrant Yonge & St. Clair. This well-designed two-bedroom, two-bathroom suite features nine-foot smooth ceilings, crown mouldings, and an open-concept kitchen with classic white cabinetry, black stone countertops, subway tile backsplash and stainless steel appliances. The generous living and dining area, finished with high-quality engineered wood flooring, comfortably accommodates larger furniture and walks out to an open balcony with a gas BBQ hookup. The spacious primary bedroom offers a walk-in closet and luxurious four-piece ensuite with a large separate shower and large whirlpool tub. Enjoy 24-hour concierge service, ample visitor parking, an exercise room and a party room - all within an easy walk of parks, the subway, restaurants and shopping.
Buy/Sell history for 707-55 Delisle Ave, Toronto, Ontario
Sale history on this site covers the last 2 years, the window permitted under the TRREB MLS® VOW agreement.
| Date Start | Date End | List Price | Price | Event | Listing ID |
|---|---|---|---|---|---|
| N/A | N/A | $949,900 | N/A | Pc | C13753000 |
Estimated value requires sign in
AI market estimates use sold comparables and are available after you sign in and accept MLS® VOW terms.
hardwood floor · Combined W/Dining · W/O To Balcony
Level: Main
hardwood floor · Combined W/Living
Level: Main
Stone Counter · Stainless Steel Appl · Pot Lights
Level: Main
4 Pc Ensuite · W/I Closet
Level: Main
hardwood floor · Large Closet
Level: Main
Comparable sales require sign in
Closing prices and sold comps are available to registered visitors who accept MLS® VOW terms on this site.
Monthly Payment
$4,355
Total monthly payment
$4,806
Break-even down payment
100%
Expand Neighbourhood demographics to load Statistics Canada census charts.
Expand Market details to load neighbourhood price and activity trends.
$949,900
$949,900
CAD
Estimated market value
Connect directly with Yossi Kaplan, MBA, Salesperson.
The trademarks MLS®, Multiple Listing Service® and the associated logos are owned by CREA and identify the quality of services provided by real estate professionals who are members of CREA.