



Foyer (2.87 × 16.94)
Elevator · Stone Floor · 2 Pc Bath
Level: Main

Annex, Toronto, Ontario M4W 1L4
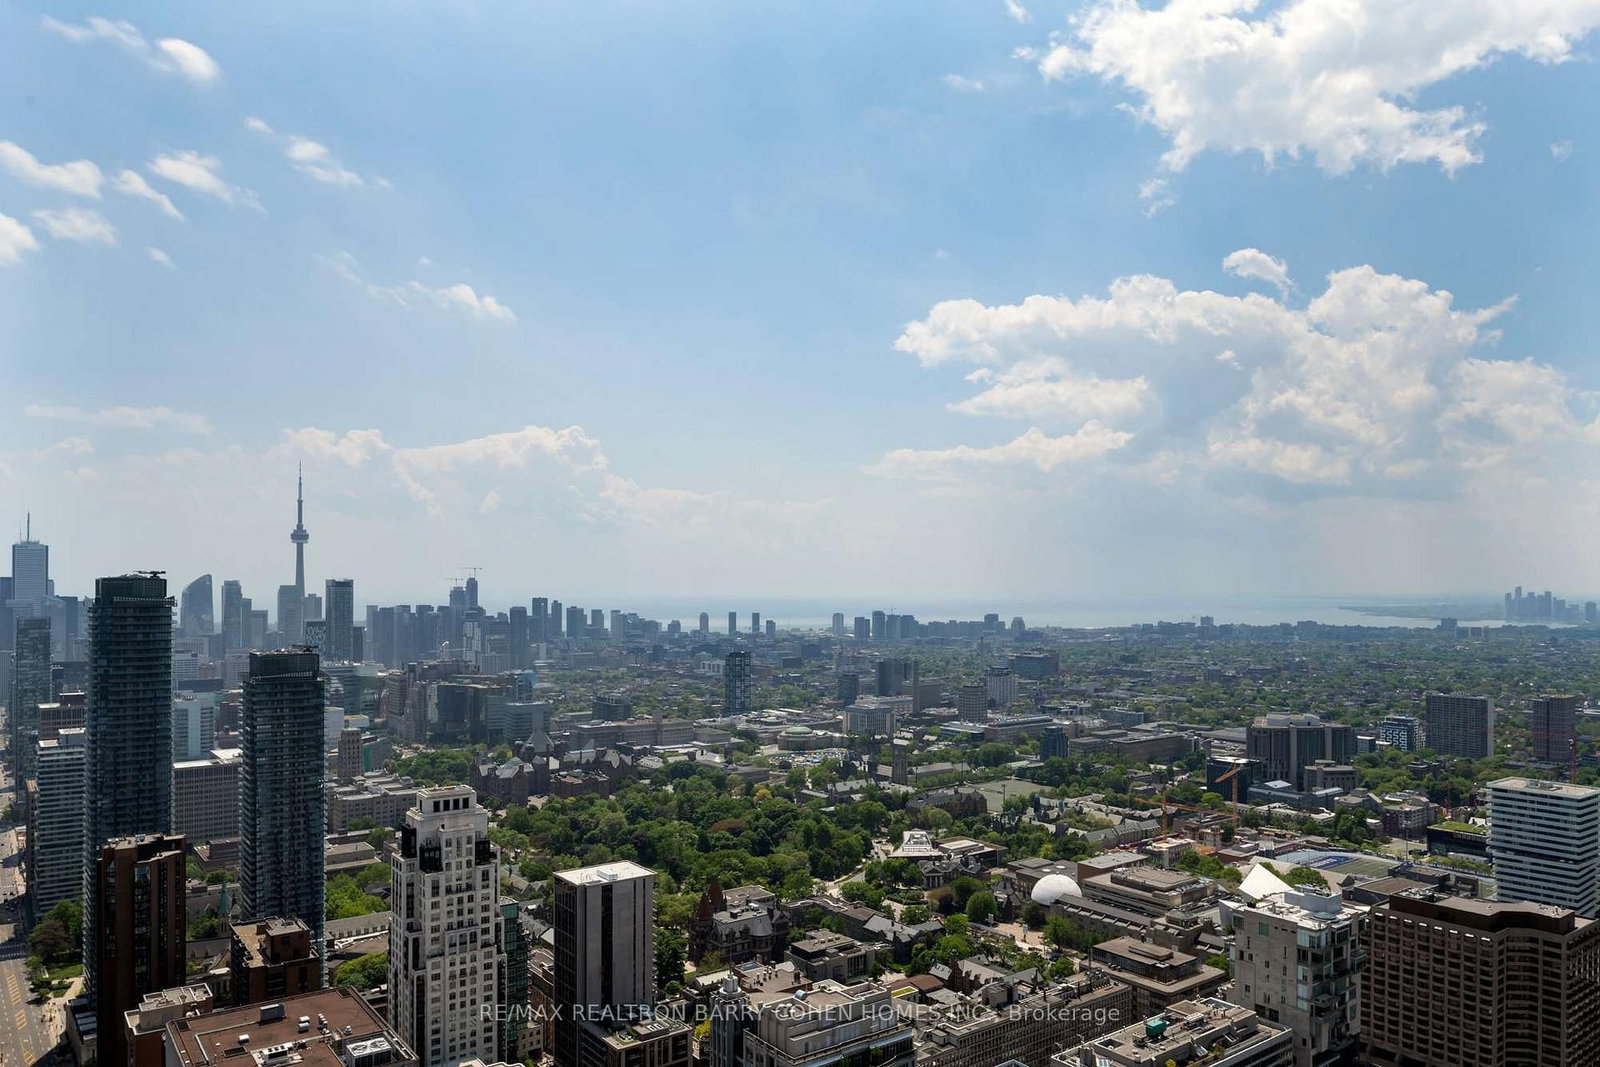
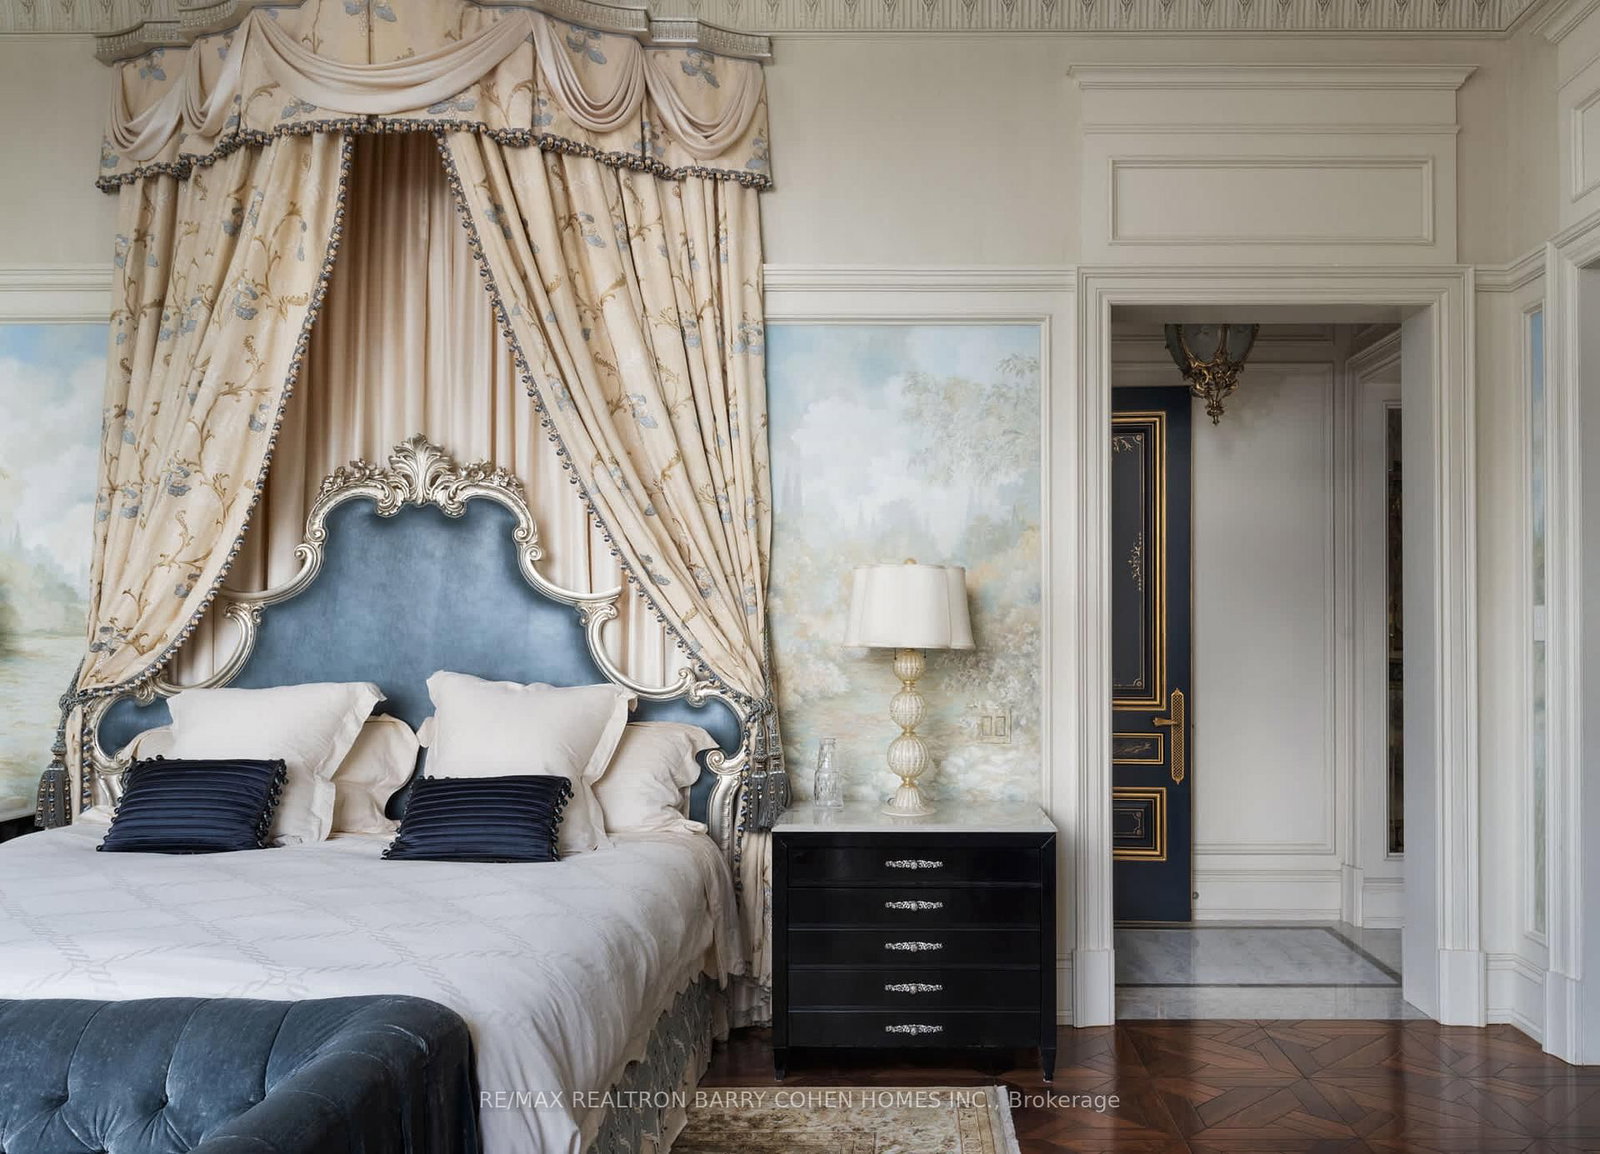
Penthouse Grandeur At The City's Most Iconic Address - Four Seasons Private Residences. Exquisitely Custom Designed And Finished By Its Owner. Spanning Over Half The Building's Floor Plate. 12 Foot High Ceilings. Floor-To-Ceiling Windows Overlooking The Captivating Lake Ontario And CN Tower With Breathtaking South, East And North Views. Two Expansive Private Terraces Perfect For Entertaining And Warm Family Lifestyle. Gourmet Eat-In Kitchen With Large Terrace, Lacanache 87" Gas Range, Custom Brass Hood. Onyx Floors. Granite Countertops. Wine Cellar, 3 Gas Fireplaces With Marble Mantels, Soaring And Domed Ceilings With Custom Plaster Embellishment And Crown Moulding. Custom Wall Panelling Throughout. Fabulous And Full Primary Bedroom Suite With Spa Like Ensuite, Steam And His+Her Closets. Walk-In Wine Room. Two Private Elevators. Extensive List Of Custom Luxe Appointments. In Suite Hotel Dining And Services. Steps To Yorkville, The Residence Shops And City Parks. Truly A Rare Find! **EXTRAS** Lacanache 87" Gas Range W/ D/O, Grill,Griddle & Simmer Plate,Paneled Miele Dw, Miele B/I Coffee Maker,Microwave,2Warming Drawers, B/I Miele Steam & Electrical Oven, 2Paneled Miele F/F Drawers, Double Faber Exhaust, Miele W/D, ELF From Italy
Listing activity for 5202-50 Yorkville Ave, Toronto, Ontario
| Date Start | Date End | List Price | Price | Event | Listing ID |
|---|---|---|---|---|---|
| N/A | N/A | $18,800,000 | N/A | For Sale | C12990274 |
Elevator · Stone Floor · 2 Pc Bath
Level: Main
South View · Fireplace · Window Flr to Ceil
Level: Main
Sw View · W/O To Balcony · Stone Floor
Level: Main
Se View · Fireplace · W/O To Balcony
Level: Main
B/I Appliances · W/O To Terrace · Stone Counter
Level: Main
Eat-In Kitchen · B/I Shelves
Level: Main
His/Hers Closets · 7 Pc Ensuite · Se View
Level: Main
3 Pc Ensuite · West View · hardwood floor
Level: Main
3 Pc Ensuite · West View · hardwood floor
Level: Main
B/I Closet · Side Door · Separate Rm
Level: Main
Monthly Payment
$86,179
Total monthly payment
$91,787
Break-even down payment
100%
Expand Neighbourhood demographics to load Statistics Canada census charts.
$18,800,000
$18,800,000
CAD
Estimate unavailable
The trademarks MLS®, Multiple Listing Service® and the associated logos are owned by CREA and identify the quality of services provided by real estate professionals who are members of CREA.