


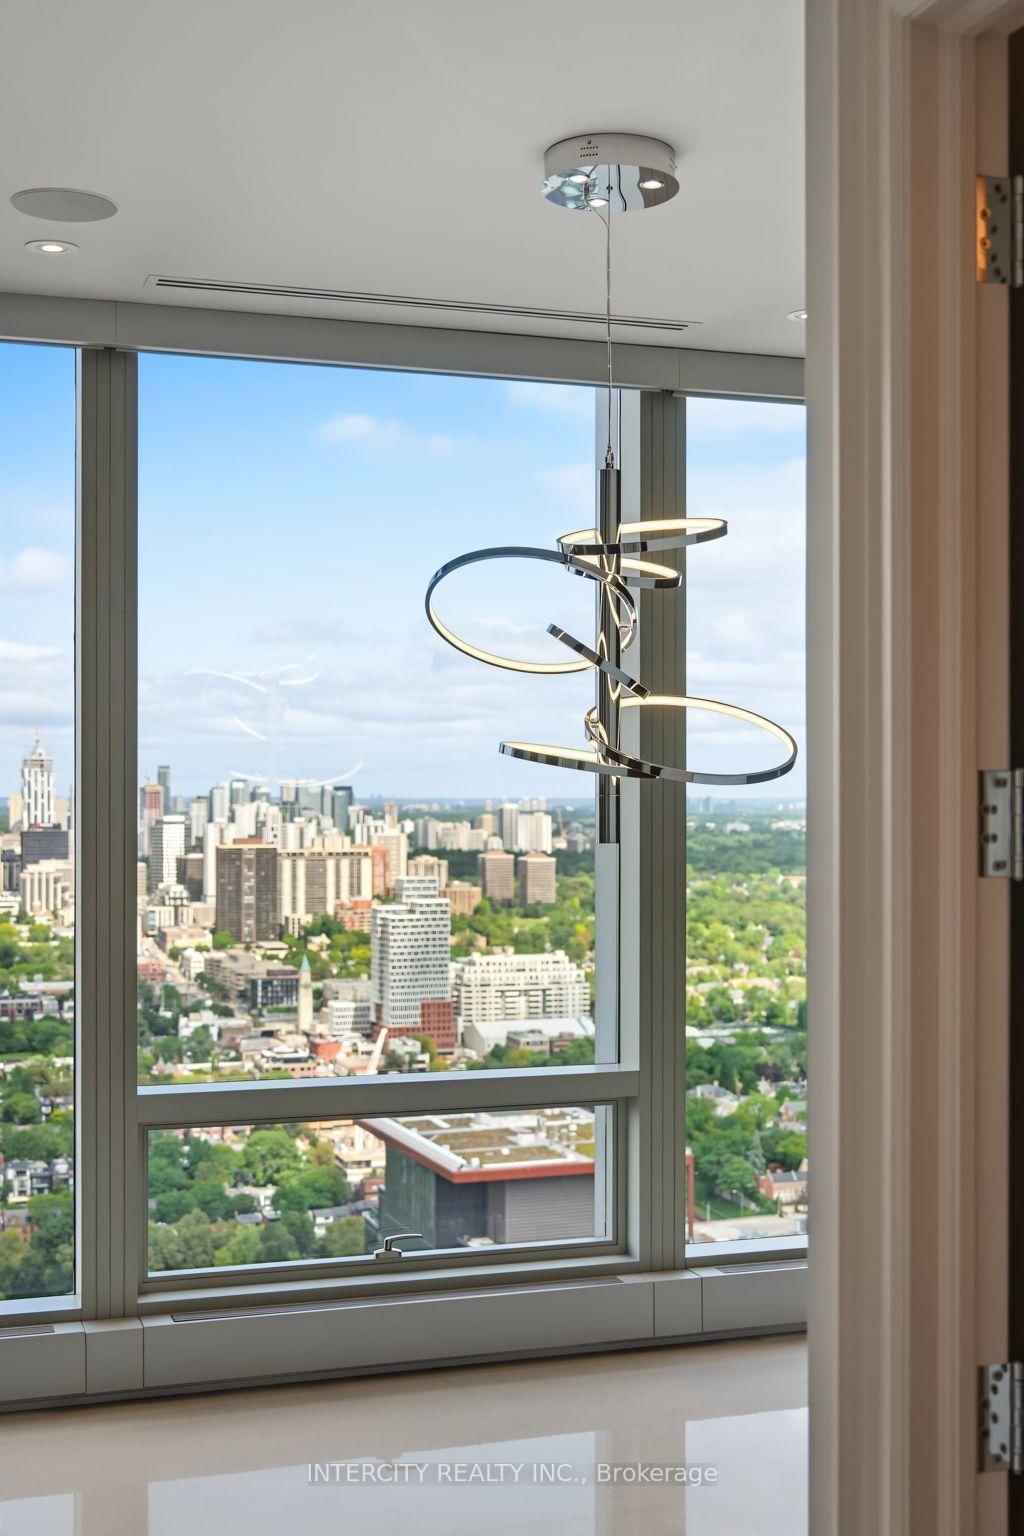


Foyer (2.03 × 2.64)
Marble Floor · Coffered Ceiling
Level: Flat

Annex, Toronto, Ontario M4W 0A3
Celebrated As One Of The Most Prestigious & Affluent Neighbourhoods In Toronto, Four Seasons Private Residences Offer A Supreme Setting To Enjoy A Lifestyle Of Complete Comfort. Private Elevator To Approx. 2,874 Sf Of Luxurious Elegance Enhanced By 10 Ceilings. Natural Light Freely Cascades Through W-W & F-C Windows Creating An Ambiance Of Spacious Flow. Custom Designed Kitchen With Miele Appliances. Fr. Doors Open To Nw Corner Terrace (144 Sf).
Listing activity for 4001-50 Yorkville Ave, Toronto, Ontario
| Date Start | Date End | List Price | Price | Event | Listing ID |
|---|---|---|---|---|---|
| N/A | N/A | $8,595,000 | N/A | For Sale | C13695440 |
Marble Floor · Coffered Ceiling
Level: Flat
Marble Floor · Fireplace · W/O To Balcony
Level: Flat
Combined W/Living · Marble Floor · W/O To Balcony
Level: Flat
Pocket Doors · Centre Island · Marble Floor
Level: Flat
Marble Floor · Fireplace · 3 Pc Ensuite
Level: Flat
Marble Floor · W/I Closet · 4 Pc Ensuite
Level: Flat
Marble Floor · Double Closet · 3 Pc Ensuite
Level: Flat
Monthly Payment
$39,400
Total monthly payment
$42,311
Break-even down payment
100%
Expand Neighbourhood demographics to load Statistics Canada census charts.
$8,595,000
$8,595,000
CAD
Estimate unavailable
The trademarks MLS®, Multiple Listing Service® and the associated logos are owned by CREA and identify the quality of services provided by real estate professionals who are members of CREA.