

Family (4.9 × 5.64)
Electric Fireplace · Window Flr to Ceil · hardwood floor
Level: Flat

Annex, Toronto, Ontario M5R 1K5
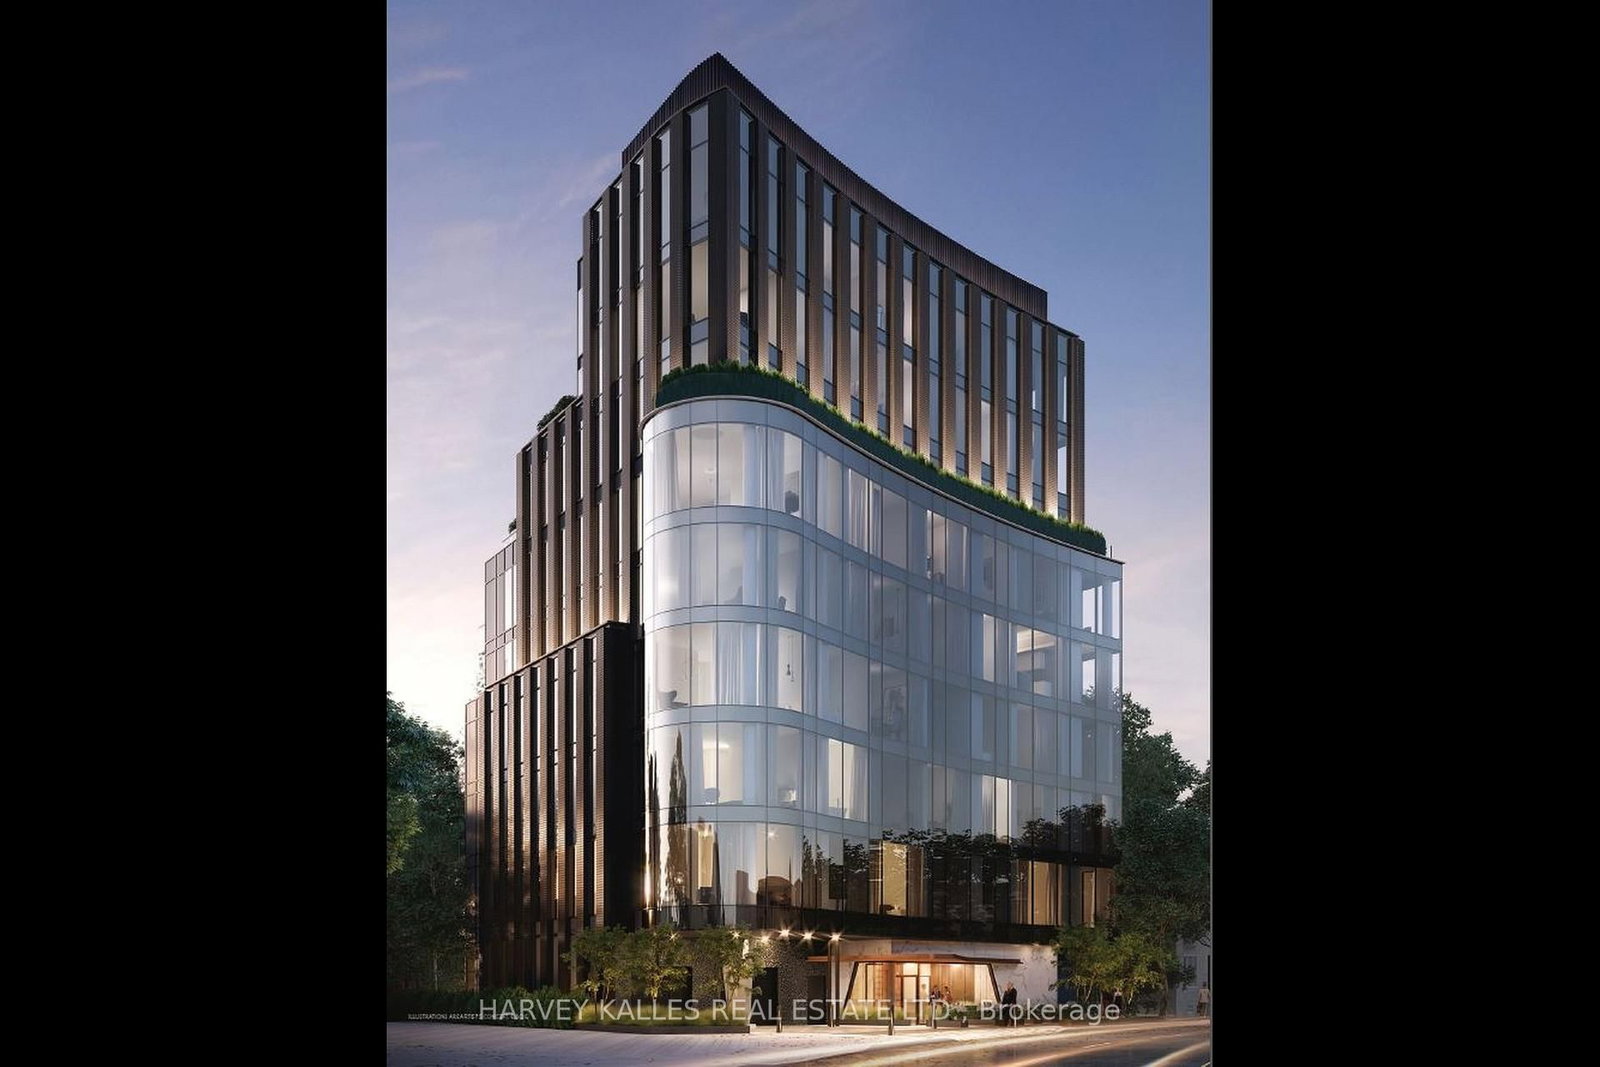
Perched above a quiet, tree-lined street, this exceptional residence at 321 Davenport is ideally located in the heart of The Annex, just a short walk to the shops, restaurants, and wellness destinations of Yorkville. Designed with modern elegance and clean architectural lines, this boutique building offers a private and refined lifestyle residence. This spacious 3-bedroom + den, 3.5-bathroom suite offers approximately 3,809 sq. ft. of interior living space plus a 262 sq. ft. terrace. Floor-to-ceiling windows showcase beautiful south,east, andwest city views, while the large terrace overlooks the surrounding treetops and the downtown skyline. The suite features 10-foot ceilings throughout, a beautifully designed modern kitchen and bathrooms, and premium Miele appliances. The unit also includes one EV parking space, one standard parking space, and a private storage room.
Listing activity for 401-321 Davenport Rd, Toronto, Ontario
| Date Start | Date End | List Price | Price | Event | Listing ID |
|---|---|---|---|---|---|
| N/A | N/A | $8,875,990 | N/A | For Sale | C13765730 |
Electric Fireplace · Window Flr to Ceil · hardwood floor
Level: Flat
hardwood floor · Open Concept · Window Flr to Ceil
Level: Flat
hardwood floor · Double Closet
Level: Flat
3 Pc Ensuite · hardwood floor · Double Closet
Level: Flat
6 Pc Ensuite · hardwood floor · W/I Closet
Level: Flat
Laundry Sink · B/I Appliances
Level: Flat
B/I Appliances · Centre Island · hardwood floor
Level: Flat
3 Pc Ensuite · hardwood floor · W/I Closet
Level: Flat
Gas Fireplace · Window Flr to Ceil · W/O To Balcony
Level: Flat
Monthly Payment
$40,688
Total monthly payment
$40,688
Break-even down payment
100%
Expand Neighbourhood demographics to load Statistics Canada census charts.
$8,875,990
$8,875,990
CAD
Estimate unavailable
The trademarks MLS®, Multiple Listing Service® and the associated logos are owned by CREA and identify the quality of services provided by real estate professionals who are members of CREA.