
403 Donald Campbell Ave
Old Milton, Milton, Ontario L9T 1C1
- Bedrooms
- 2+1
- Bathrooms
- 2
- Size
- 1,500–2,000sq ft
- Per sq ft
- $886at the range’s middle
- Lot
- 0.50 – 1.99 acres
- Tax a year
- $7,7862026 tax year
- Built
- 51-99
- Parking
- 162 attached
- Days on market
- Members
The brief
About 403 Donald Campbell Ave
403 Donald Campbell Ave is a 2+1-bedroom, 2-bathroom detached house in Old Milton, Milton, listed for sale at an asking price of $1,549,900 (MLS® W13485976).
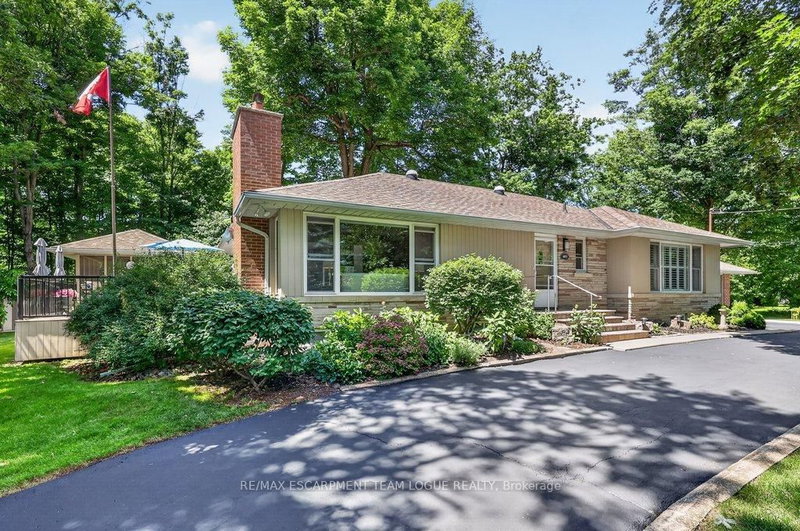
Welcome Home. Located in an exclusive enclave of only 20 homes within Old Milton, 403 Donald Campbell Avenue is an exceptionally maintained bungalow on a 160' x 154' lot. Surrounded by mature trees and backing onto a forested area, this home is the perfect spot for anyone who appreciates being surrounded by nature without leaving town. The main level features two bedrooms and a den with interior access to the double garage (could be converted back to a third bedroom) The updated washroom has a curbless shower, floating toilet and double sinks. A spacious living room with gas fireplace features oversized windows allowing a beautiful view of the mature trees surrounding the property. The open concept kitchen was thoughtfully designed with pot and pan drawers, pull out pantry drawers and built in wine storage. The kitchen also has quality Fisher Paykel appliances (gas stove with double oven, double drawer dishwasher and fridge). Enjoy family dinners in the formal dining room and casual meals in the breakfast area with peaceful views. Walk out to the sunny deck with a screened in gazebo and down to the private backyard with multiple sheds, pergola sitting area and a fire pit with built in seating. The basement is where you'll find another bedroom, laundry area, full washroom, workshop, large recreation room with wood burning fireplace and a storage area with built in shelving. With egress windows providing opportunity to consider a second suite for extended family living. From the quaint circular driveway to the professional landscaping- enjoy great curb appeal in a fantastic neighbourhood. Whether you're looking to enjoy main floor living in a gorgeous setting, or a fantastic build site, this property has it all.
Insights
Condition Score
Good73/1001 documented update signal
Source: Listing age, structured features and disclosed update language; not an inspection.
Cashflow Quality
Shortfall5/100−$4,520/mo against the cost of owning (20% down, 4.8%, 25 yrs)
Source: Median of 11 detached homes with 3 bedrooms for lease in Milton right now. Cost of owning counts the mortgage and property tax.
Condition uses listing-record signals, not an inspection.
The home
Key facts
- Tax
- $7,786 / 2026
- MLS® number
- W13485976
- Board
- TRREB MLS®
- Property Type
- Detached
- Building Age
- 51-99
- Days on market
- Size
- 1500-2000 sqft
- Lot Size
- 160 x 154.17 ft
- Listed on
- Parking
- 2 Attached, 16 Parking
Property details
Property
- Property Type
- Detached
- Style
- Bungalow
- Community
- Old Milton
- Municipality
- Milton
Building
- Size
- 1500-2000 sqft
- Building Age
- 51-99
- Construction
- Brick
Inside
- Bedrooms
- 2+1
- Bathrooms
- 2
- Bathroom Details
- 1 × 4pc Main, 1 × 4pc Bsmt
- Basement Type
- Full
- Kitchens
- 1
Parking
- Driveway
- Circular
- Garage Type
- Attached
- Garage
- 2
- Additional Parking
- 14
- Total Parking
- 16
Utilities
- Water
- Municipal
- Cooling
- Central Air
- Heating Type
- Forced Air
Land
- Sewer
- Sewers
- Frontage
- 160 ft
- Depth
- 154.17 ft
- Lot Size
- 160 x 154.17 ft
Additional
- Foundation
- Concrete Block
- Roof
- Asphalt Shingle
- Fireplace
- Yes
- Pool
- None
- Den
- No
- Family room
- No
- Extras
- fridge, stove, dishwasher, washer, dryer, all electrical light fixtures, all window coverings, all bathroom mirrors, wood burning fireplace "as is", built-in cabinets & shelves in garage & workshop, screened in gazebo, pergola, flag pole, sheds (2), shelving in storage room
Rooms
| Room | Size | Features | Level |
|---|---|---|---|
| Foyer | 0.0 × 0.0 m | — | Main |
| Living | 6.45 × 3.94 m | — | Main |
| Dining | 3.28 × 4.93 m | — | Main |
| Kitchen | 3.2 × 4.47 m | Eat-In Kitchen | Main |
| Breakfast | 3.17 × 2.16 m | — | Main |
| Primary | 4.62 × 3.51 m | — | Main |
| Br | 3.02 × 3.45 m | — | Main |
| Den | 3.28 × 4.67 m | — | Main |
| Bathroom | 0.0 × 0.0 m | 4 Pc Bath | Main |
| Rec | 6.22 × 4.01 m | — | Bsmt |
| Br | 4.6 × 4.57 m | — | Bsmt |
| Bathroom | 0.0 × 0.0 m | 4 Pc Bath | Bsmt |
| Laundry | 4.34 × 3.23 m | — | Bsmt |
| Utility | 1.93 × 1.96 m | — | Bsmt |
| Workshop | 3.61 × 3.91 m | — | Bsmt |
Listing history
Buy/sell history for 403 Donald Campbell Ave, Milton, Ontario
Sale history on this site covers the last 2 years, the window permitted under the TRREB MLS® VOW agreement.
| Date Start | Date End | List Price | Price | Event | Listing ID |
|---|---|---|---|---|---|
| Date StartN/A | N/A | $1,549,900 | N/A | Pc | W13485976 |
Members see the full history. Prices are hidden from signed-out visitors.
The numbers
Mortgage Calculator
Plan with the current asking price
CMHC insurance: not required at 20% down. Payments use Canadian semi-annual compounding.
Mortgage Details
4.8% · 5-year term · 25-year amortization · 20% down
- Total down payment
- $309,980
- Total mortgage amount
- $1,239,920
- Total interest payment
- $881,380
- Total purchase cost
- $2,431,280
- Mortgage payment
- $7,071/mo
Cash Flow Analysis
If you rented this home out at 20% down
Break-even down payment
71%Monthly carrying cost
$7,720- Rent $3,200
- Shortfall $4,520
Rental income opens at $3,200, the median asking rent of 11 comparable homes for lease in Milton. Type over it with the rent you expect. This is a planning tool, not advice.
Land transfer tax on this home
- Ontario land transfer tax
- $27,473
- Total land transfer tax
- $27,473
- First-time buyer rebates (Ontario up to $4,000)
- −$4,000
- Total for first-time buyers
- $23,473
See how this is worked out
- 0.5% on the first $55,000
- $275
- 1.0% from $55,000 to $250,000
- $1,950
- 1.5% from $250,000 to $400,000
- $2,250
- 2.0% from $400,000 to $1,549,900
- $22,998
- Ontario total
- $27,473
An estimate at the asking price, for a home with one or two single-family residences. Your lawyer confirms the exact amount.
Estimate
Estimated value requires sign in
Market estimates use sold comparables and are available after you sign in and accept MLS® VOW terms.
The estimate is an automated value built from public and MLS® data. It is not an appraisal; ask Yossi Kaplan, MBA, Salesperson for a full comparative market analysis.
Comparable sales
Comparable sales require sign in
Closing prices and sold comps are available to registered visitors who accept MLS® VOW terms on this site.
The market
Detached homes for sale in Old Milton right now
- For sale now
- 29
- Median asking price
- $995K
- New in 7 days
- 3
- Price cuts
- 48%
Middle half: $860K to $1.43M
12 in 28 days
14 listings
This home is asking 56% above the median, higher than three quarters of them.
See all homes in Old MiltonAsking prices and counts of the MLS® listings on this site as of today. Asking figures only, never sold or leased prices.
Market area · filters apply to the charts below
The street
Transit nearby
| Station | Lines | Distance |
|---|---|---|
| Milton GO | GO Transit train: Milton | 1.3 km |
The nearest subway, light rail, train, bus rapid transit stations 5 km, as the crow flies. Source: GO Transit schedule data (GTFS) from Metrolinx under the Open Government Licence – Ontario – Metrolinx, downloaded October 18, 2026. Data used in this product or service is provided with the permission of Metrolinx. Metrolinx makes no representations or warranties of any kind, express or implied, with respect to the Data and assumes no responsibility for the accuracy or currency of the data used in this product or service. Contains information licensed under the Open Government Licence – Ontario – Metrolinx.
Schools nearby
| Elementary | Type | Distance | EQAO average 2024–25 |
|---|---|---|---|
| J M Denyes Public SchoolHalton DSB | Public · grades JK–5 | 450 m | 60%Grade 3 average |
| École élémentaire Dyane-AdamConseil scolaire Viamonde | French-language public · grades JK–8 | 850 m | 100%Grade 6 average |
| Sam Sherratt Public SchoolHalton DSB | Public · grades JK–8 | 1 km | 78%Grade 6 average |
| Our Lady of Victory Catholic Elementary SchoolHalton CDSB | Catholic · grades JK–8 | 1 km | 73%Grade 6 average |
| Secondary | Type | Distance | Grade 9 math 2024–25 |
|---|---|---|---|
| Milton District High SchoolHalton DSB | Public · grades 9–12 · French Immersion | 750 m | 65%Grade 9 math |
| Bishop Paul Francis Reding Catholic Secondary SchoolHalton CDSB | Catholic · grades 9–12 · French Immersion | 2.2 km | 66%Grade 9 math |
| St. Francis Xavier Catholic Secondary SchoolHalton CDSB | Catholic · grades 9–12 | 3 km | 58%Grade 9 math |
| St. Kateri Tekakwitha Catholic Secondary Catholic SchoolHalton CDSB | Catholic · grades 9–12 · French Immersion | 3.1 km | 79%Grade 9 math |
EQAO: share of students at or above the provincial standard, 2024–25 (Ontario open data). These are the schools nearest this home, not the schools it is assigned to: boundaries change, and some schools take students by application. Confirm with the board before you buy. Contains information licensed under the Open Government Licence – Ontario.
The verdict
Similar Active Listings
Recently sold nearby
Sold prices in Old Milton are shown to signed-in members.