
13403 Second Line
Campbellville, Milton, Ontario L0P 1B0
- Bedrooms
- 4
- Bathrooms
- 3
- Size
- 3,000–3,500sq ft
- Per sq ft
- $1,075at the range’s middle
- Lot
- 50 – 99.99 acres
- Tax a year
- $3,4022025 tax year
- Parking
- 366 detached
- Days on market
- Members
The brief
About 13403 Second Line
13403 Second Line is a 4-bedroom, 3-bathroom detached house in Campbellville, Milton, listed for sale at an asking price of $3,495,000 (MLS® W12934306).
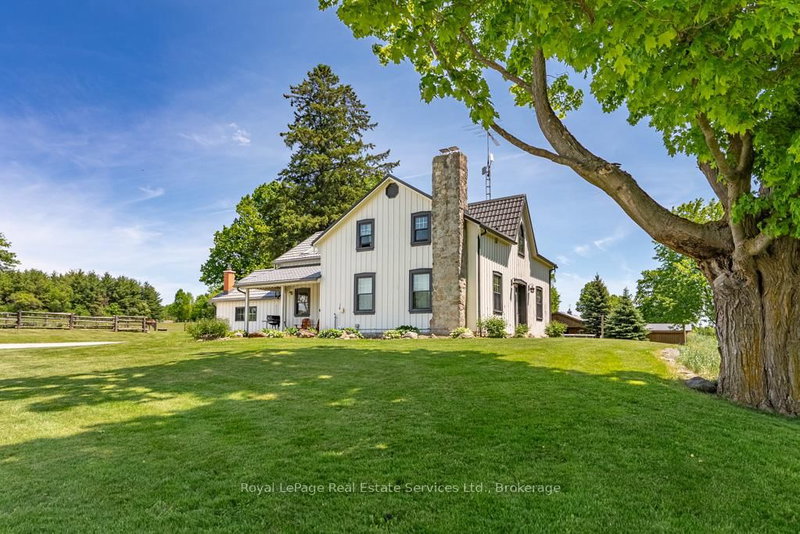
97+ acres (approx 60 workable) with big personality offering something for your whole family! Here's the impressive offering ... for the car collector a 2016 custom built 40'x60' heated workshop with 3 x12' high overhead doors, for the homebody and/or entertainer, a circa 1862 beauty with updates and even includes a fancy outdoor wood furnace for a cozier home (please know they're great fun but you don't have to use it if you don't wish to!), for the horse lover, a 2015 custom built 6-box stall horse barn with hydro and water, wash stall for your precious ones and tack room, for the swimmer a 2020 installed above ground pool with solar cover, for the farmer, approximately 60 of the 97 acres are workable with random tile drainage which in 2025 was planted in soy bean and prior was hay, and for the nature lover, a magical woodland to enjoy leisurely walks, a picnic or two, or some cross country skiing. For travellers, per Google at time of entering this data, commute time to Pearson International Airport was a mere 40 minutes.
Insights
Condition Score
Good68/1006 condition-related facts documented
Source: Listing age, structured features and disclosed update language; not an inspection.
Cashflow Quality
Shortfall5/100−$12,354/mo against the cost of owning (20% down, 4.8%, 25 yrs)
Source: Median of 20 detached homes with 4 bedrooms for lease in Milton right now. Cost of owning counts the mortgage and property tax.
Condition uses listing-record signals, not an inspection.
The home
Key facts
- Tax
- $3,402 / 2025
- MLS® number
- W12934306
- Board
- TRREB MLS®
- Property Type
- Detached
- Days on market
- Size
- 3000-3500 sqft
- Lot Size
- 1,746.75 x 2,186.51 ft
- Listed on
- Parking
- 6 Detached, 36 Parking
Property details
Property
- Property Type
- Detached
- Style
- 1 1/2 Storey
- Community
- Campbellville
- Municipality
- Milton
Building
- Size
- 3000-3500 sqft
- Construction
- Board & Batten
Inside
- Bedrooms
- 4
- Bathrooms
- 3
- Bathroom Details
- 1 × 3pc Main, 1 × 4pc 2nd, 1 × 3pc 2nd
- Basement Type
- Partial Basement
- Kitchens
- 1
Parking
- Garage Type
- Detached
- Garage
- 6
- Additional Parking
- 30
- Total Parking
- 36
Utilities
- Water
- Well
- Cooling
- Central Air
- Heating Type
- Forced Air
Land
- Sewer
- Septic
- Frontage
- 1,746.75 ft
- Depth
- 2,186.51 ft
- Lot Size
- 1,746.75 x 2,186.51 ft
Additional
- Foundation
- Stone
- Roof
- Metal
- Fireplace
- No
- Pool
- Abv Grnd
- Den
- Yes
- Family room
- Yes
- Extras
- House fridge,stove,m/w,d/w,washer,dryer,elfs,all bathroom mirrors,cen vac, outdoor wood furnace, backup propane wall hung boiler bsmt ,uv filter, ro filter, water softener, a/g pool with solar and winter blankets, blinds&window coverings, hot water tank, 3 propane tanks. Garage heating, elfs
Rooms
| Room | Size | Features | Level |
|---|---|---|---|
| Living | 4.19 × 7.59 m | — | Main |
| Dining | 2.36 × 5.41 m | — | Main |
| Kitchen | 3.99 × 5.41 m | — | Main |
| Family | 5.21 × 6.27 m | — | Main |
| Office | 3.18 × 4.22 m | — | Main |
| Den | 4.19 × 4.27 m | — | Main |
| Primary | 3.61 × 4.29 m | 3 Pc Ensuite | 2nd |
| 2nd Br | 3.71 × 4.27 m | — | 2nd |
| 3rd Br | 3.73 × 4.19 m | — | 2nd |
| 4th Br | 3.56 × 3.81 m | — | 2nd |
| Sitting | 3.68 × 3.81 m | — | 2nd |
| Bathroom | 3.18 × 3.45 m | Combined W/Laundry, 4 Pc Bath | 2nd |
| Bathroom | 2.16 × 2.62 m | 3 Pc Ensuite | 2nd |
| Bathroom | 1.52 × 2.74 m | 3 Pc Bath | Main |
Listing history
Buy/sell history for 13403 Second Line, Milton, Ontario
Sale history on this site covers the last 2 years, the window permitted under the TRREB MLS® VOW agreement.
| Date Start | Date End | List Price | Price | Event | Listing ID |
|---|---|---|---|---|---|
| Date StartN/A | N/A | $3,495,000 | N/A | For Sale | W12934306 |
Members see the full history. Prices are hidden from signed-out visitors.
The numbers
Mortgage Calculator
Plan with the current asking price
CMHC insurance: not required at 20% down. Payments use Canadian semi-annual compounding.
Mortgage Details
4.8% · 5-year term · 25-year amortization · 20% down
- Total down payment
- $699,000
- Total mortgage amount
- $2,796,000
- Total interest payment
- $1,987,500
- Total purchase cost
- $5,482,500
- Mortgage payment
- $15,945/mo
Cash Flow Analysis
If you rented this home out at 20% down
Break-even down payment
82%Monthly carrying cost
$16,229- Rent $3,875
- Shortfall $12,354
Rental income opens at $3,875, the median asking rent of 20 comparable homes for lease in Milton. Type over it with the rent you expect. This is a planning tool, not advice.
Land transfer tax on this home
- Ontario land transfer tax
- $73,850
- Total land transfer tax
- $73,850
- First-time buyer rebates (Ontario up to $4,000)
- −$4,000
- Total for first-time buyers
- $69,850
See how this is worked out
- 0.5% on the first $55,000
- $275
- 1.0% from $55,000 to $250,000
- $1,950
- 1.5% from $250,000 to $400,000
- $2,250
- 2.0% from $400,000 to $2,000,000
- $32,000
- 2.5% from $2,000,000 to $3,495,000
- $37,375
- Ontario total
- $73,850
An estimate at the asking price, for a home with one or two single-family residences. Your lawyer confirms the exact amount.
Estimate
Estimated value requires sign in
Market estimates use sold comparables and are available after you sign in and accept MLS® VOW terms.
The estimate is an automated value built from public and MLS® data. It is not an appraisal; ask Yossi Kaplan, MBA, Salesperson for a full comparative market analysis.
Comparable sales
Comparable sales require sign in
Closing prices and sold comps are available to registered visitors who accept MLS® VOW terms on this site.
The market
Detached homes for sale in Campbellville right now
- For sale now
- 16
- Median asking price
- $2.04M
- New in 7 days
- 2
- Price cuts
- 31%
Middle half: $1.5M to $3.5M
4 in 28 days
5 listings
This home is asking 72% above the median.
See all homes in CampbellvilleAsking prices and counts of the MLS® listings on this site as of today. Asking figures only, never sold or leased prices.
Market area · filters apply to the charts below
The street
Map and tour
Schools nearby
| Elementary | Type | Distance | EQAO average 2024–25 |
|---|---|---|---|
| Ecole Harris Mill Public SchoolUpper Grand DSB | Public · grades JK–6 · French Immersion | 4.8 km | 68%Grade 3 average |
| Rockwood Centennial Public SchoolUpper Grand DSB | Public · grades JK–8 · French Immersion | 6.1 km | 81%Grade 6 average |
| Brookville Public SchoolHalton DSB | Public · grades JK–8 | 6.5 km | 87%Grade 6 average |
| Sacred Heart - Rockwood Catholic Elementary SchoolWellington CDSB | Catholic · grades JK–8 | 7.3 km | 80%Grade 6 average |
| Secondary | Type | Distance | Grade 9 math 2024–25 |
|---|---|---|---|
| Two Rivers Secondary SchoolUpper Grand DSB | Public · grades 9–12 | 7.3 km | — |
| St James Catholic SchoolWellington CDSB | Catholic · grades 9–12 | 9.5 km | 44%Grade 9 math |
| Bishop Macdonell Catholic Secondary SchoolWellington CDSB | Catholic · grades 9–12 | 10 km | 72%Grade 9 math |
| John F Ross Collegiate and Vocational InstituteUpper Grand DSB | Public · grades 9–12 · French Immersion | 11 km | 76%Grade 9 math |
EQAO: share of students at or above the provincial standard, 2024–25 (Ontario open data). These are the schools nearest this home, not the schools it is assigned to: boundaries change, and some schools take students by application. Confirm with the board before you buy. Contains information licensed under the Open Government Licence – Ontario.
The verdict
Similar Active Listings
Recently sold nearby
Sold prices in Campbellville are shown to signed-in members.