


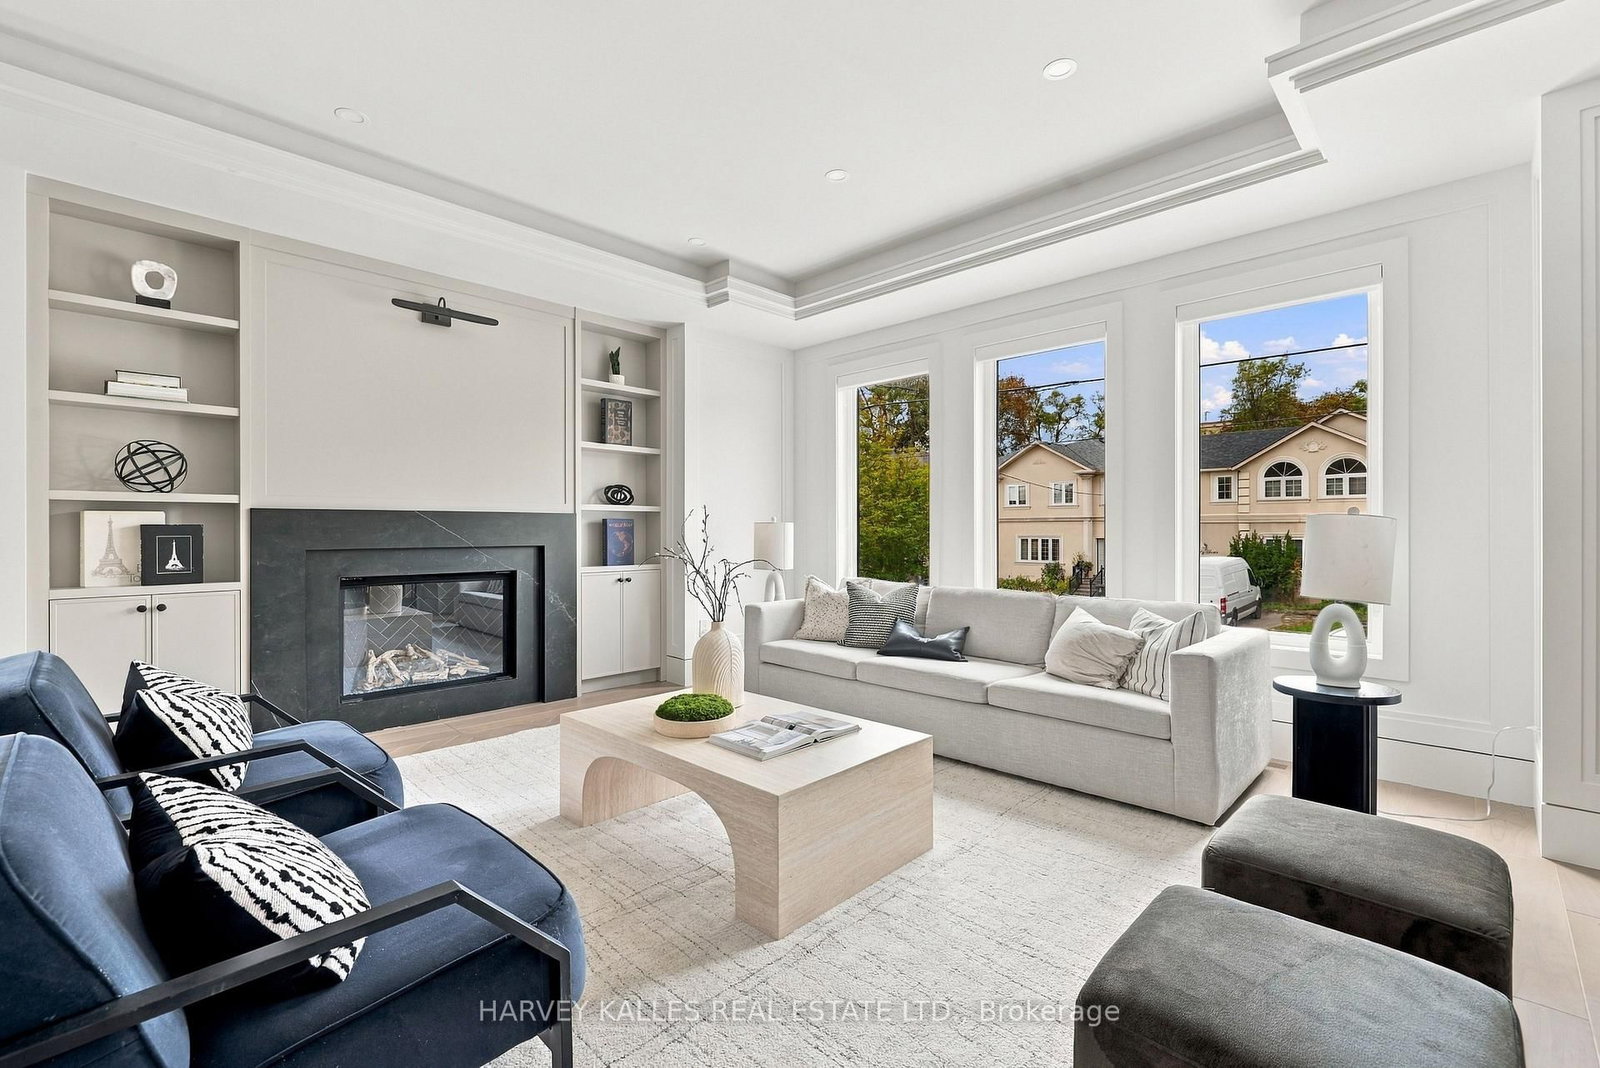




Living (4.26 × 5.9)
Built-In Speakers · Gas Fireplace · B/I Shelves
Level: Main

Bedford Park-Nortown, Toronto, Ontario M5M 2Z4
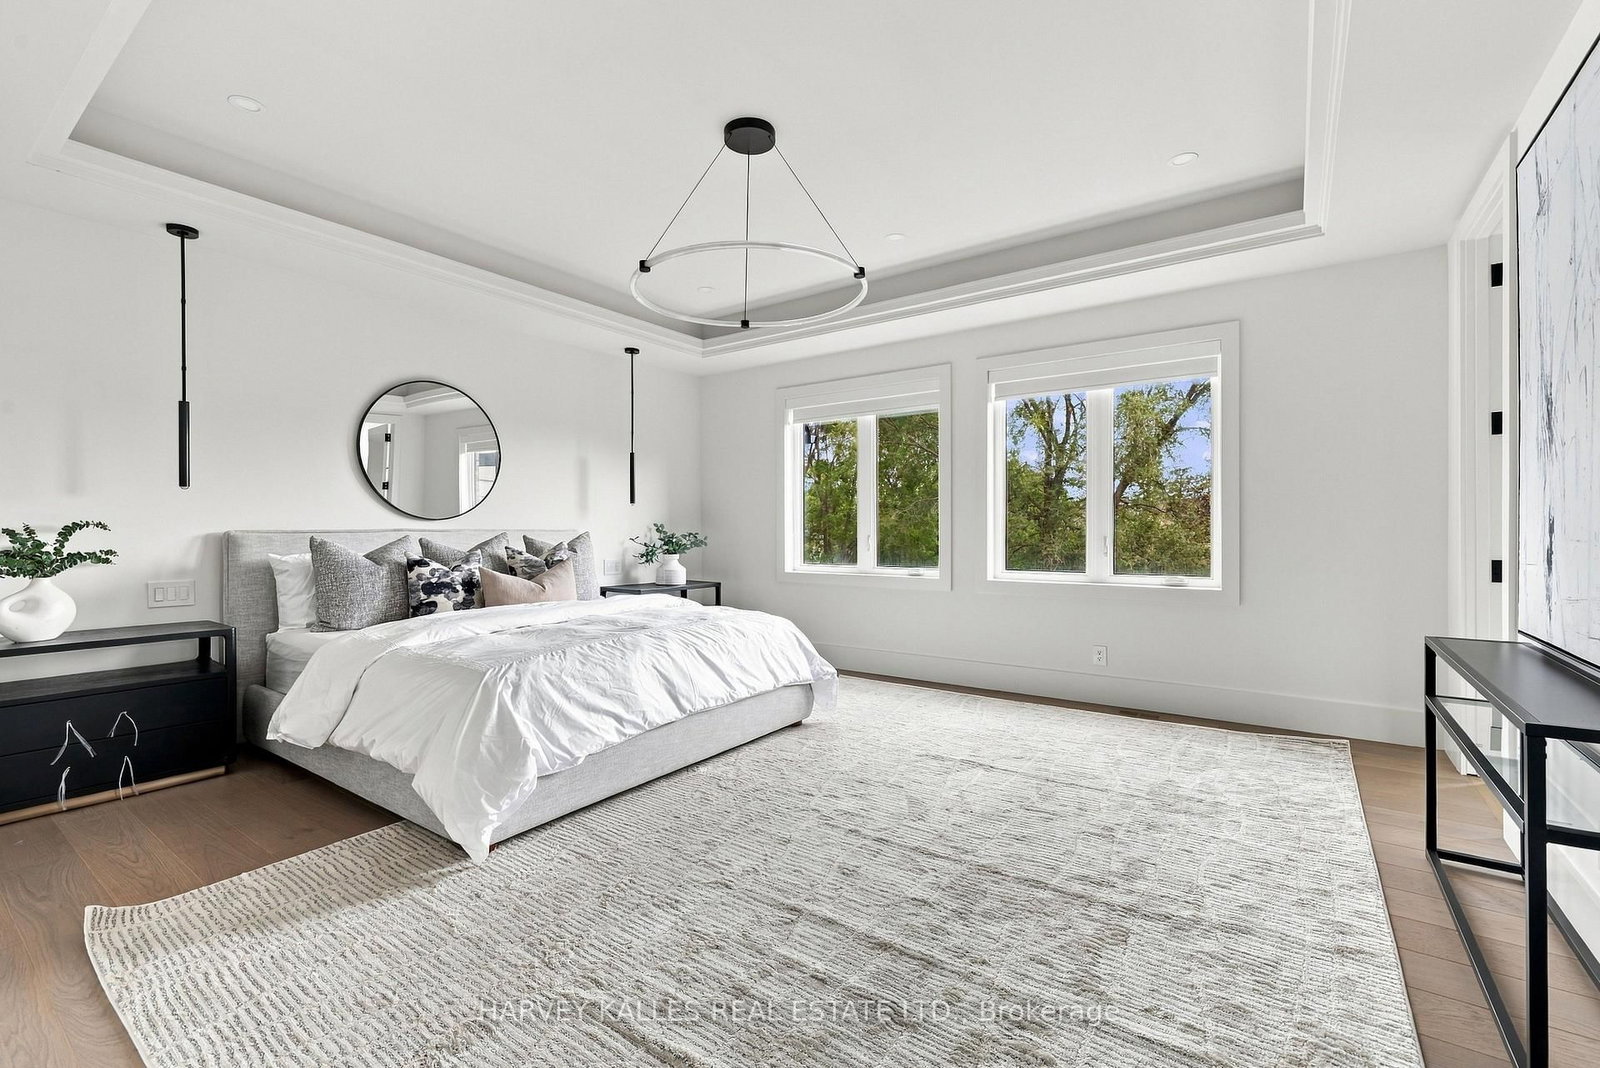
A True Showpiece Of Contemporary Design, This Newly Built Custom Residence Was Architecturally Designed By Contempo Studio With Interiors By Marisa Carmen Design, Showcasing Exquisite Designer Touches From The Foyer Through To The Lower Level And Offering Over 4,500 Sq. Ft. Of Total Living Space. Rich White Oak Flooring, Custom Millwork, Designer Lighting, Applied Mouldings And Beautifully Curated Finishes Create A Home That Feels Both Sophisticated And Inviting. The Main Floor Features Generous Principal Living And Dining Areas, A Private Library And A Stunning Open-Concept Kitchen With High-End Appliances, Waterfall Countertops, Centre Island, Breakfast Area And Hidden Walk-Through Pantry. The Kitchen Opens Seamlessly To The Family Room With Custom Built-Ins, Gas Fireplace And Double Door Walkout To The Deck And Landscaped Yard. The Second Floor Offers A Spacious Primary Retreat With Coffered Ceiling, Walk-In Closet And Luxurious 7-Piece Ensuite With Heated Floors, Soaker Tub And Separate Shower, Along With 3 Additional Bedrooms, Beautifully Appointed Bathrooms And A Skylit Laundry Room. The Walkout Lower Level Is Designed For Entertaining With Soaring Ceilings, Radiant Heated Floors, A Spacious Recreation Room With Custom Feature Wall, Water Vapor Fireplace, Wet Bar And Built-In Speakers, Plus An Additional Guest Suite With Ensuite And Sauna. A Private Driveway, Double Garage And Thoughtfully Landscaped Grounds Complete This Exceptional Home. Ideally Located Within Walking Distance To Schools, Parks, Shops And Restaurants Along Avenue Road, With Yorkdale And Major Amenities Just Minutes Away. A Phenomenal Custom Home That Must Be Seen.
Listing activity for 59 Burncrest Dr, Toronto, Ontario
| Date Start | Date End | List Price | Price | Event | Listing ID |
|---|---|---|---|---|---|
| N/A | N/A | $3,495,000 | N/A | Sc | C13794098 |
Built-In Speakers · Gas Fireplace · B/I Shelves
Level: Main
Pot Lights · Picture Window · hardwood floor
Level: Main
Picture Window · hardwood floor · Double Doors
Level: Main
Centre Island · Pantry · Breakfast Area
Level: Main
Walk-Out · Built-In Speakers · B/I Bookcase
Level: Main
Coffered Ceiling · Ensuite Bath · W/I Closet
Level: 2nd
B/I Closet · Semi Ensuite · hardwood floor
Level: 2nd
Semi Ensuite · W/I Closet · B/I Shelves
Level: 2nd
Ensuite Bath · W/I Closet · Picture Window
Level: 2nd
Skylight · Laundry Sink · Porcelain Floor
Level: 2nd
Wet Bar · Walk-Out · Built-In Speakers
Level: Lower
B/I Closet · Ensuite Bath · Pot Lights
Level: Lower
Monthly Payment
$16,021
Total monthly payment
$17,608
Break-even down payment
100%
Expand Neighbourhood demographics to load Statistics Canada census charts.
$3,495,000
$3,495,000
CAD
Estimate unavailable
The trademarks MLS®, Multiple Listing Service® and the associated logos are owned by CREA and identify the quality of services provided by real estate professionals who are members of CREA.