
3-258 Edgewater Cres
Kitchener, Ontario N2A 4M2
- Bedrooms
- 5
- Bathrooms
- 5
- Size
- 3,500–5,000sq ft
- Per sq ft
- $388at the range’s middle
- Lot
- 32.06 m frontage
- Tax a year
- $11,4102026 tax year
- Parking
- 63 attached
- Days on market
- Members
The brief
About 3-258 Edgewater Cres
3-258 Edgewater Cres is a 5-bedroom, 5-bathroom detached house in Kitchener, listed for sale at an asking price of $1,650,000 (MLS® X13710188).
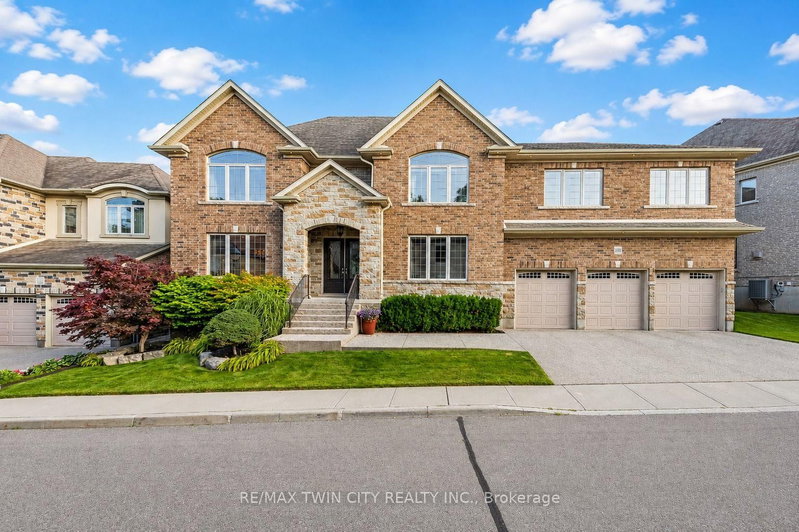
Welcome to 258 Edgewater Crescent, Unit 3, an extraordinary custom-built home in prestigious Edgewater Estates, offering approximately 4,000 sq. ft on Ravine lot, features 5 bedrooms, 4.5 bathrooms, a triple oversized garage and parking for 6 vehicles. Step inside the Grand Foyer where the main level offers inviting living room which is centered around a cozy gas fireplace and features built-in speakers. Chef-inspired kitchen with custom cherry cabinetry, Caesarstone countertops, built-in appliances and generous prep space. The spacious dining room is ideal for family dinners and special occasions. Hardwood flooring, crown molding, custom millwork and pot lights add timeless sophistication. Office space provides an ideal work-from-home space. Upstairs, the luxurious primary suite offers his-and-hers walk-in closets with built-in organizers and a private ensuite. All 5 bedrooms feature walk-in closets with organizers. Second bedroom enjoys its own private ensuite, while other 2 share a full bath. A truly unique feature is the 2nd floor in-law suite, privately accessed by its own staircase from the garage. Complete with a bedroom, kitchenette, living area, full bathroom and separate garage access, it offers fully self-contained living experience with exceptional privacy. Upper-level laundry is cherry on top. The fully finished basement is a kids' paradise with incredible room to play, create and have fun. The highlight is your very own indoor hockey rink, perfect for year-round play. An additional large flexible area and so much storge space completes this level. Outside, enjoy a private retreat with a fully fenced backyard backing onto a RAVINE with no rear neighbors. Relax on the deck, unwind in the hot tub or simply enjoy the peaceful natural surroundings. Located in sought-after Edgewater Estates, you're close to Highway 7,8 and 401, Trails, parks, schools, shopping and everyday amenities. This home offers a lifestyle that is hard to match. Book your showing today
Insights
Condition Score
Good68/1006 condition-related facts documented
Source: Listing age, structured features and disclosed update language; not an inspection.
Cashflow Quality
Shortfall5/100−$5,054/mo against the cost of owning (20% down, 4.8%, 25 yrs)
Source: Median of 6 detached homes with 5 bedrooms for lease in Kitchener right now. Cost of owning counts the mortgage and property tax.
Condition uses listing-record signals, not an inspection.
The home
Key facts
- Tax
- $11,410 / 2026
- MLS® number
- X13710188
- Board
- TRREB MLS®
- Property Type
- Detached
- Days on market
- Size
- 3500-5000 sqft
- Lot Size
- 32.06 m frontage
- Listed on
- Parking
- 3 Attached, 6 Parking
Property details
Property
- Property Type
- Detached
- Style
- Other
- Municipality
- Kitchener
Building
- Size
- 3500-5000 sqft
- Construction
- Brick
Inside
- Bedrooms
- 5
- Bathrooms
- 5
- Bathroom Details
- 1 × 2pc Main, 1 × 5pc 2nd, 2 × 4pc 2nd, 1 × 3pc 2nd
- Basement Type
- Finished
- Kitchens
- 1
Parking
- Garage Type
- Attached
- Garage
- 3
- Additional Parking
- 3
- Total Parking
- 6
Utilities
- Water
- Municipal
- Cooling
- Central Air
- Heating Type
- Forced Air
Land
- Sewer
- Sewers
- Frontage
- 32.06 m
- Lot Size
- 32.06 m frontage
Additional
- Foundation
- Poured Concrete
- Roof
- Asphalt Shingle
- Fireplace
- Yes
- Pool
- None
- Den
- Yes
- Family room
- Yes
- Extras
- Built-in Microwave, Carbon Monoxide Detector, Dishwasher, Dryer, Freezer, Garage Door Opener, Gas Stove, Hot Tub, Hot Tub Equipment, Range Hood, Refrigerator, Smoke Detector, Washer, Window Coverings
Rooms
| Room | Size | Features | Level |
|---|---|---|---|
| Bathroom | 1.65 × 1.24165 m | 2 Pc Bath | Main |
| Mudroom | 3.02 × 1.78 m | — | Main |
| Office | 3.07 × 4.65 m | — | Main |
| Dining | 3.38 × 4.65 m | — | Main |
| Living | 4.27 × 5.92 m | — | Main |
| Kitchen | 4.29 × 3.96 m | — | Main |
| Breakfast | 3.05 × 3.35 m | — | Main |
| Br | 5.18 × 4.27 m | — | 2nd |
| Laundry | 1.57 × 3.15 m | — | 2nd |
| Bathroom | 2.46 × 2.06 m | 5 Pc Bath | 2nd |
| Br | 3.07 × 3.68 m | — | 2nd |
| Br | 3.68 × 4.65 m | — | 2nd |
| Bathroom | 2.77 × 1.91 m | 4 Pc Bath | 2nd |
| Br | 3.43 × 4.6 m | — | 2nd |
| Bathroom | 2.44 × 2.06 m | 3 Pc Bath | 2nd |
| Br | 3.15 × 3.68 m | — | 2nd |
| Bathroom | 4.93 × 3.33 m | 3 Pc Bath | 2nd |
| Family | 3.78 × 8.53 m | — | 2nd |
| Rec | 11.2 × 10.03 m | — | Bsmt |
| Room 20 | 3.12 × 2.95 m | — | Bsmt |
Listing history
Buy/sell history for 3-258 Edgewater Cres, Kitchener, Ontario
Sale history on this site covers the last 2 years, the window permitted under the TRREB MLS® VOW agreement.
| Date Start | Date End | List Price | Price | Event | Listing ID |
|---|---|---|---|---|---|
| Date StartN/A | N/A | $1,650,000 | N/A | For Sale | X13710188 |
Members see the full history. Prices are hidden from signed-out visitors.
The numbers
Mortgage Calculator
Plan with the current asking price
CMHC insurance: not required at 20% down. Payments use Canadian semi-annual compounding.
Mortgage Details
4.8% · 5-year term · 25-year amortization · 20% down
- Total down payment
- $330,000
- Total mortgage amount
- $1,320,000
- Total interest payment
- $938,400
- Total purchase cost
- $2,588,400
- Mortgage payment
- $7,528/mo
Cash Flow Analysis
If you rented this home out at 20% down
Break-even down payment
74%Monthly carrying cost
$8,479- Rent $3,425
- Shortfall $5,054
Rental income opens at $3,425, the median asking rent of 6 comparable homes for lease in Kitchener. Type over it with the rent you expect. This is a planning tool, not advice.
Land transfer tax on this home
- Ontario land transfer tax
- $29,475
- Total land transfer tax
- $29,475
- First-time buyer rebates (Ontario up to $4,000)
- −$4,000
- Total for first-time buyers
- $25,475
See how this is worked out
- 0.5% on the first $55,000
- $275
- 1.0% from $55,000 to $250,000
- $1,950
- 1.5% from $250,000 to $400,000
- $2,250
- 2.0% from $400,000 to $1,650,000
- $25,000
- Ontario total
- $29,475
An estimate at the asking price, for a home with one or two single-family residences. Your lawyer confirms the exact amount.
Estimate
Estimated value requires sign in
Market estimates use sold comparables and are available after you sign in and accept MLS® VOW terms.
The estimate is an automated value built from public and MLS® data. It is not an appraisal; ask Yossi Kaplan, MBA, Salesperson for a full comparative market analysis.
Comparable sales
Comparable sales require sign in
Closing prices and sold comps are available to registered visitors who accept MLS® VOW terms on this site.
The market
Detached homes for sale in Kitchener right now
- For sale now
- 319
- Median asking price
- $800K
- New in 7 days
- 42
- Price cuts
- 19%
Middle half: $675K to $1.05M
144 in 28 days
62 listings
This home is asking 106% above the median, higher than three quarters of them.
See all homes in KitchenerAsking prices and counts of the MLS® listings on this site as of today. Asking figures only, never sold or leased prices.
Market area · filters apply to the charts below
The street
Transit nearby
| Station | Lines | Distance |
|---|---|---|
| Fairway | GRT light rail: ION light rail | 3.8 km |
The nearest subway, light rail, train, bus rapid transit stations 5 km, as the crow flies. Source: GRT ION stops map layer from the Region of Waterloo under the Region of Waterloo Open Data Licence, downloaded October 18, 2026. Contains information provided by the Regional Municipality of Waterloo under licence.
Schools nearby
| Elementary | Type | Distance | EQAO average 2024–25 |
|---|---|---|---|
| Chicopee Hills Public SchoolWaterloo Region DSB | Public · grades JK–8 · French Immersion | 800 m | 74%Grade 6 average |
| Saint John Paul II Catholic Elementary SchoolWaterloo CDSB | Catholic · grades JK–8 | 800 m | 88%Grade 6 average |
| Lackner Woods Public SchoolWaterloo Region DSB | Public · grades JK–6 | 1.5 km | 91%Grade 6 average |
| ÉÉC Saint-Noël-Chabanel-CambridgeConseil scolaire catholique MonAvenir | French-language Catholic · grades JK–6 | 6.8 km | 78%Grade 6 average |
| Secondary | Type | Distance | Grade 9 math 2024–25 |
|---|---|---|---|
| Notre Dame Catholic Secondary SchoolWaterloo CDSB | Catholic · grades 9–12 | 350 m | — |
| École secondaire David Saint-JacquesConseil scolaire Viamonde | French-language public · grades 9–12 | 1.5 km | 70%Grade 9 math |
| ÉSC Père-René-de-GalinéeConseil scolaire catholique MonAvenir | French-language Catholic · grades 9–12 | 2.8 km | 70%Grade 9 math |
| Grand River Collegiate InstituteWaterloo Region DSB | Public · grades 9–12 | 3.1 km | 58%Grade 9 math |
EQAO: share of students at or above the provincial standard, 2024–25 (Ontario open data). These are the schools nearest this home, not the schools it is assigned to: boundaries change, and some schools take students by application. Confirm with the board before you buy. Contains information licensed under the Open Government Licence – Ontario.
The verdict
Similar Active Listings
Recently sold nearby
Sold prices in Kitchener are shown to signed-in members.